
Most homes do not become difficult to use overnight. It happens little by little.
The stairs feel steeper. The bathtub becomes harder to step into. A dark hallway feels less comfortable at night. Reaching a high kitchen shelf takes more effort than it used to.
These small problems are easy to ignore. But they can be useful signs that the home needs a few changes.
Aging-in-place remodeling is about making a home safer, easier to use, and more comfortable over time. It does not have to make the house look like a hospital. With thoughtful complete home remodelling services, practical features can be added without taking away the warmth or style of the home.
Start With Your Normal Routine
Before changing anything, think about how you move through the house each day.
Walk from the bedroom to the bathroom. Carry a bag from the car to the kitchen. Open the cabinets you use most. Notice where you have to bend, stretch, step over something, or hold onto furniture.
Ask yourself:
- Are any entrances difficult to use?
- Do you feel unsteady on certain floors?
- Is the lighting poor in hallways or on stairs?
- Are important items stored too high or too low?
- Could someone use a walker in the main rooms?
- Is there a bedroom and bathroom on the first floor?
You do not need to prepare for every possible situation. Start with the things that already feel uncomfortable. Those are often the most useful places to improve first.
Make the Entrance Easier to Use
Getting into the house should not feel like a challenge.
Steps at the front or back door may become harder with age. A step-free path, gently sloped walkway, or properly designed ramp may make entry easier. The right option will depend on the home, the size of the property, and local building rules.
Other helpful entrance changes include:
- Bright lighting near steps and locks
- A secure handrail on both sides
- A small bench for resting or placing bags
- A covered area for protection from rain
- Lever-style door handles
- A wider doorway when space allows
Lever handles are especially useful because they do not require a strong grip. They can help anyone carrying groceries, dealing with hand pain, or trying to open the door with one hand.
Small change. Real difference.
Create a Plan for First-Floor Living
A two-story home may work well now, but it helps to think about what would happen if stairs became difficult later.
If there is already a bedroom and full bathroom on the first floor, only minor updates may be needed. If not, a dining room, office, or den might be able to serve as a future bedroom.
A whole house remodel can look at how the main rooms connect. The plan might improve access between the entrance, kitchen, bathroom, bedroom, and living area.
Possible changes include:
- Turning an unused room into a bedroom
- Adding a full bathroom on the main floor
- Widening an important doorway
- Removing furniture that blocks walking paths
- Improving access to laundry facilities
- Creating space for a future stairlift
Not every home needs a major layout change. Sometimes moving furniture or changing one doorway is enough to make daily movement easier.
Give the Bathroom Extra Attention
Bathrooms are one of the most important areas to review. Water, hard flooring, small spaces, and raised bathtub edges can make movement difficult.
A custom bathroom renovation can address the whole room instead of adding one safety product at a time.
Helpful bathroom changes may include:
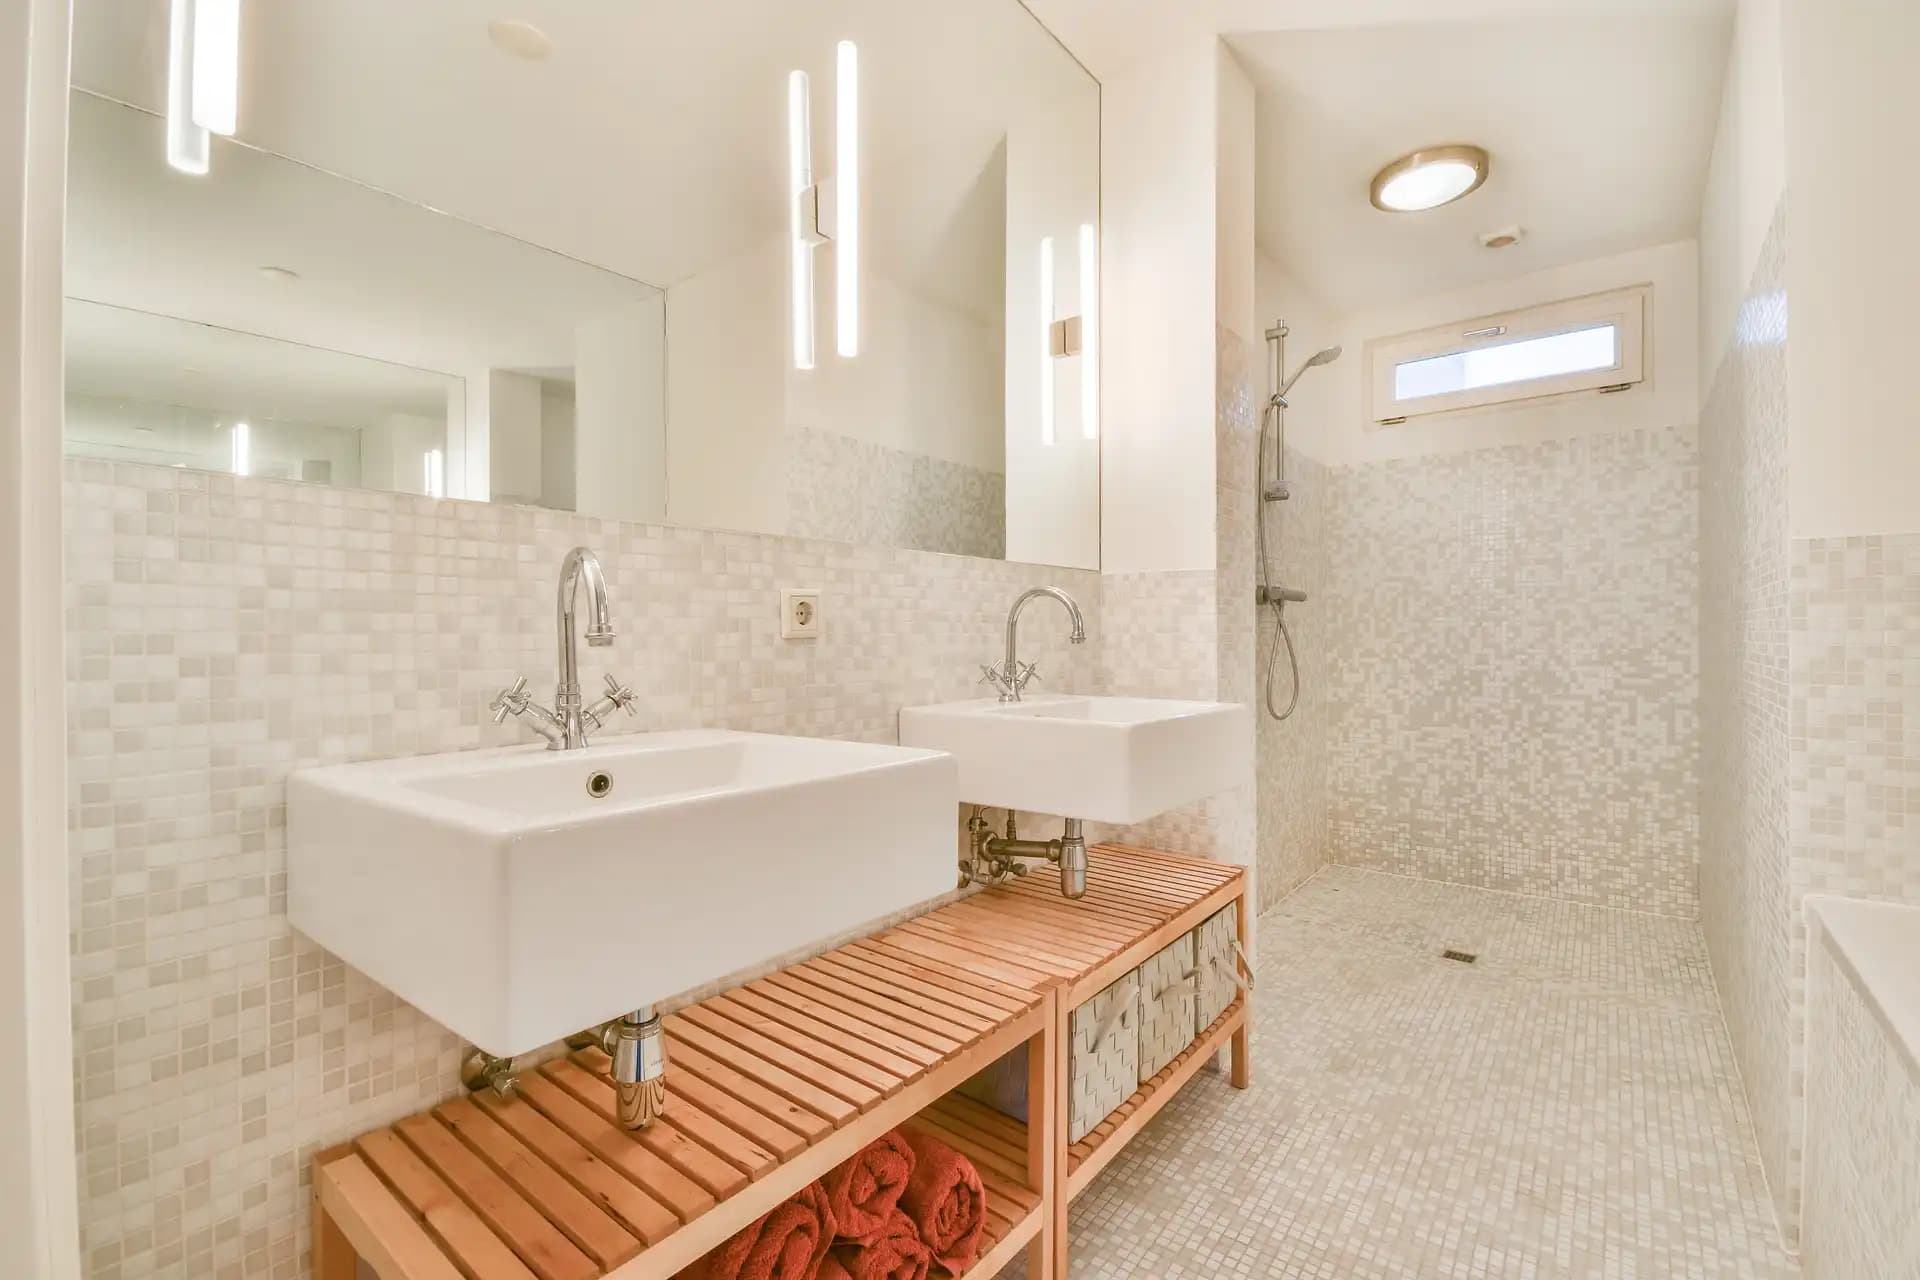
- A low-threshold or curbless shower
- Slip-resistant flooring
- Properly secured grab bars
- A built-in or fold-down shower seat
- A handheld shower head
- Brighter, softer lighting
- Storage within easy reach
- A comfort-height toilet
- More room around the toilet and vanity
Grab bars should be installed securely. In many cases, the wall needs extra support behind the finished surface. Homeowners considering bathroom upgrade services should discuss this before tile or drywall is installed.
Door placement matters too. If a bathroom door opens inward, it may block access during an emergency. A pocket door or outward-opening door could be more practical, depending on the room.
Make the Kitchen Less Tiring
A kitchen does not need a complete redesign to become easier to use.
Start with the tasks that require too much bending, reaching, or standing. Everyday dishes and cookware should be easy to reach. Heavy items should not be stored on high shelves.
Useful kitchen ideas include:
- Deep drawers instead of low cabinets
- Pull-out shelves for pots and pantry items
- Easy-to-read appliance controls
- Lever-style faucets
- Rounded countertop corners
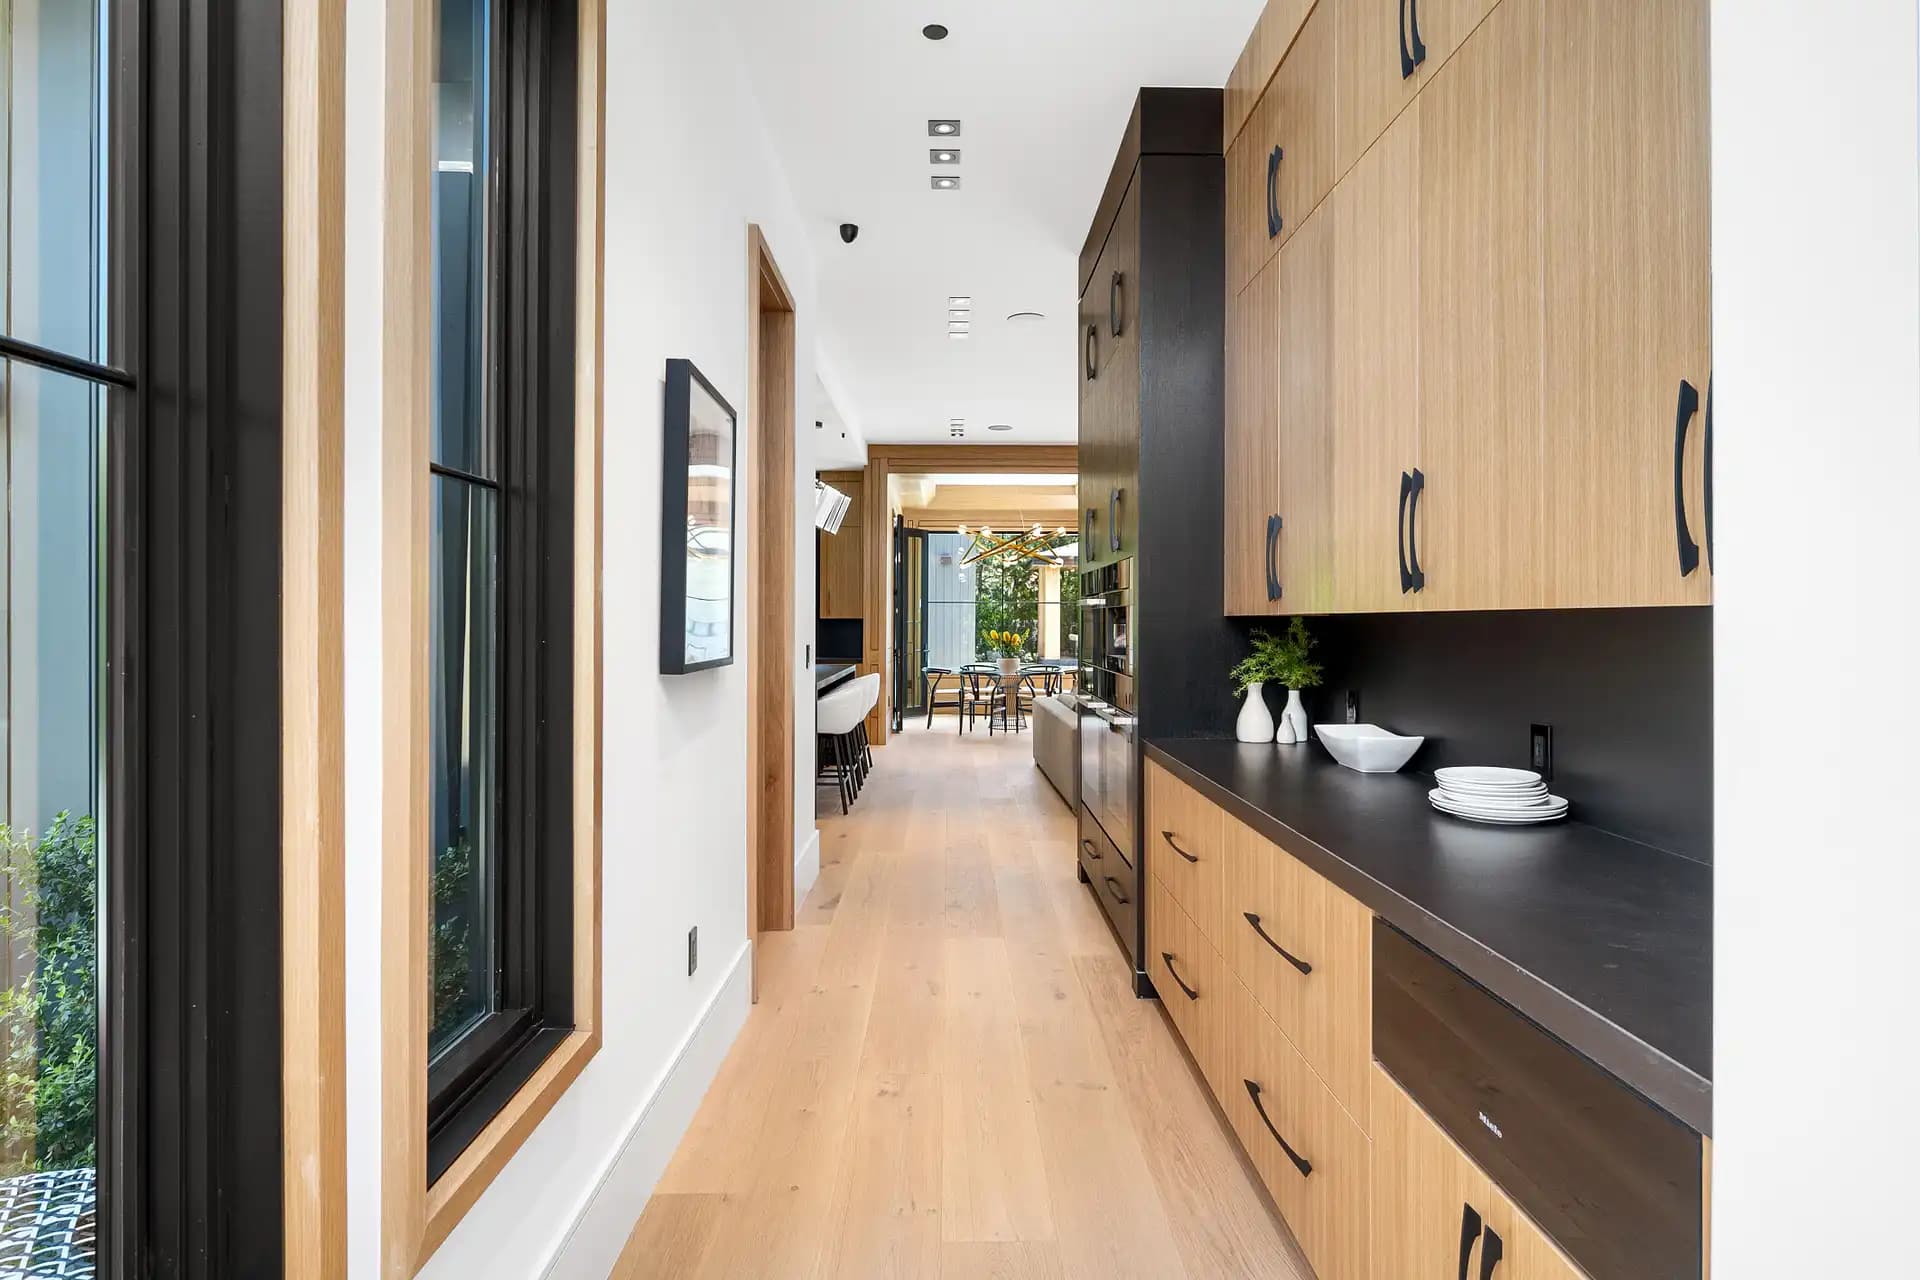
- Better lighting over work areas
- A seated food preparation space
- Frequently used storage between shoulder and waist height
Appliance placement also deserves attention. A microwave installed too high can be difficult to use safely, especially with hot food. An oven at a comfortable height may reduce bending.
These changes are not only helpful for older adults. They often make the kitchen easier for the entire family.
Improve Lighting Throughout the Home
Poor lighting can make steps, flooring changes, and everyday objects harder to see.
Simply installing a brighter bulb may not solve the problem. Strong light can create uncomfortable glare, while one ceiling fixture may leave dark corners.
A better lighting plan may include:
- General ceiling lights
- Task lighting over counters and sinks
- Lights inside closets
- Nightlights in hallways
- Easy-to-find switches near room entrances
- Lighting at the top and bottom of stairs
- Motion-activated lights in useful areas
Rocker-style switches are usually easier to press than small toggle switches. Switches and outlets can also be placed at more comfortable heights during remodeling.
Color contrast may help as well. For example, stair edges that look different from the floor can be easier to notice. The contrast does not need to be bold or unattractive. A small difference may be enough.
Look Closely at Floors and Walking Paths
Loose rugs, electrical cords, raised thresholds, and slippery floors can create problems.
Walk through the main routes in the house and look for anything that interrupts a clear path. Pay special attention to the route between the bedroom and bathroom.
Consider:
- Removing loose rugs
- Securing necessary rugs with proper backing
- Repairing uneven flooring
- Reducing raised thresholds
- Choosing flooring with good traction
- Keeping electrical cords away from walkways
- Creating wider paths around furniture
This is where people often start to notice that the house does not always need more space. It may simply need better use of the space that already exists.
Prepare for Future Changes
Some improvements can be added now, even if they are not needed yet.
For example, bathroom walls can be reinforced for future grab bars. Doorways can be widened during other renovation work. A closet may be prepared for adjustable shelving.
A home remodeling company can help identify which preparations make sense during the current project.
Planning ahead may include:
- Adding support inside bathroom walls
- Creating space for a future stairlift
- Installing adjustable kitchen storage
- Moving outlets to accessible heights
- Leaving enough room beside the bed
- Improving access to electrical panels and controls
These steps can be easier and less expensive while walls or floors are already open.
Complete the Work in Manageable Stages
Aging-in-place improvements do not need to happen all at once.
Start with anything that creates an immediate safety or comfort concern. Then consider updates that could be completed during future kitchen, bathroom, or flooring projects.
A simple order might be:
- Improve lighting and remove walking hazards.
- Add secure railings and easier door handles.
- Update the bathroom.
- Improve kitchen storage and access.
- Review the layout for future mobility needs.
Providers of residential remodelling services can help with smaller updates. Complete home remodelling services may be more suitable when several connected rooms need work.
Your Next Door Experts helps homeowners understand their project needs and connect with relevant remodeling professionals. This gives families a clearer place to start without making the process feel rushed.
Frequently Asked Questions
When should I start aging-in-place remodeling?
Start before major changes become urgent. Small improvements are often easier to plan when you have time to compare options and set a comfortable budget.
Does aging-in-place design look clinical?
It does not have to. Curbless showers, lever handles, wider walkways, and better lighting can fit naturally into a comfortable home design.
Which room should I update first?
The bathroom is often a practical starting point. However, entrances, stairs, lighting, and walking paths may need earlier attention.
Can I age in place in a two-story house?
Possibly. A first-floor bedroom and bathroom, secure railings, or space for a future stairlift can make the home easier to use.
Who can help review my home?
A remodeling professional can review the property. An occupational therapist may also provide helpful advice based on personal mobility and daily routines.
Final Thoughts
Aging-in-place remodeling is not about preparing for the worst. It is about making everyday life a little easier.
Start with the parts of the home that already cause frustration. Improve the entrance. Add better lighting. Make the bathroom safer. Move important storage within comfortable reach.
Thoughtful complete home remodelling services can address current needs while preparing the house for the years ahead. Your Next Door Experts can help homeowners clarify their priorities and connect with suitable professionals.
You do not have to change everything. A few well-chosen updates can help a familiar home remain comfortable, practical, and easier to enjoy.