
Home Additions &ADU Remodeling
Home additions and ADU remodeling focus on expanding existing residential homes to better support changing needs rather than starting fresh. This service supports various structures by adding an annexing space in a way that integrates with the home's layout, systems, and character. It's designed for homeowners who want more functional living spaces while maintaining continuity with the original home through thoughtful planning and coordination.
Start Your Project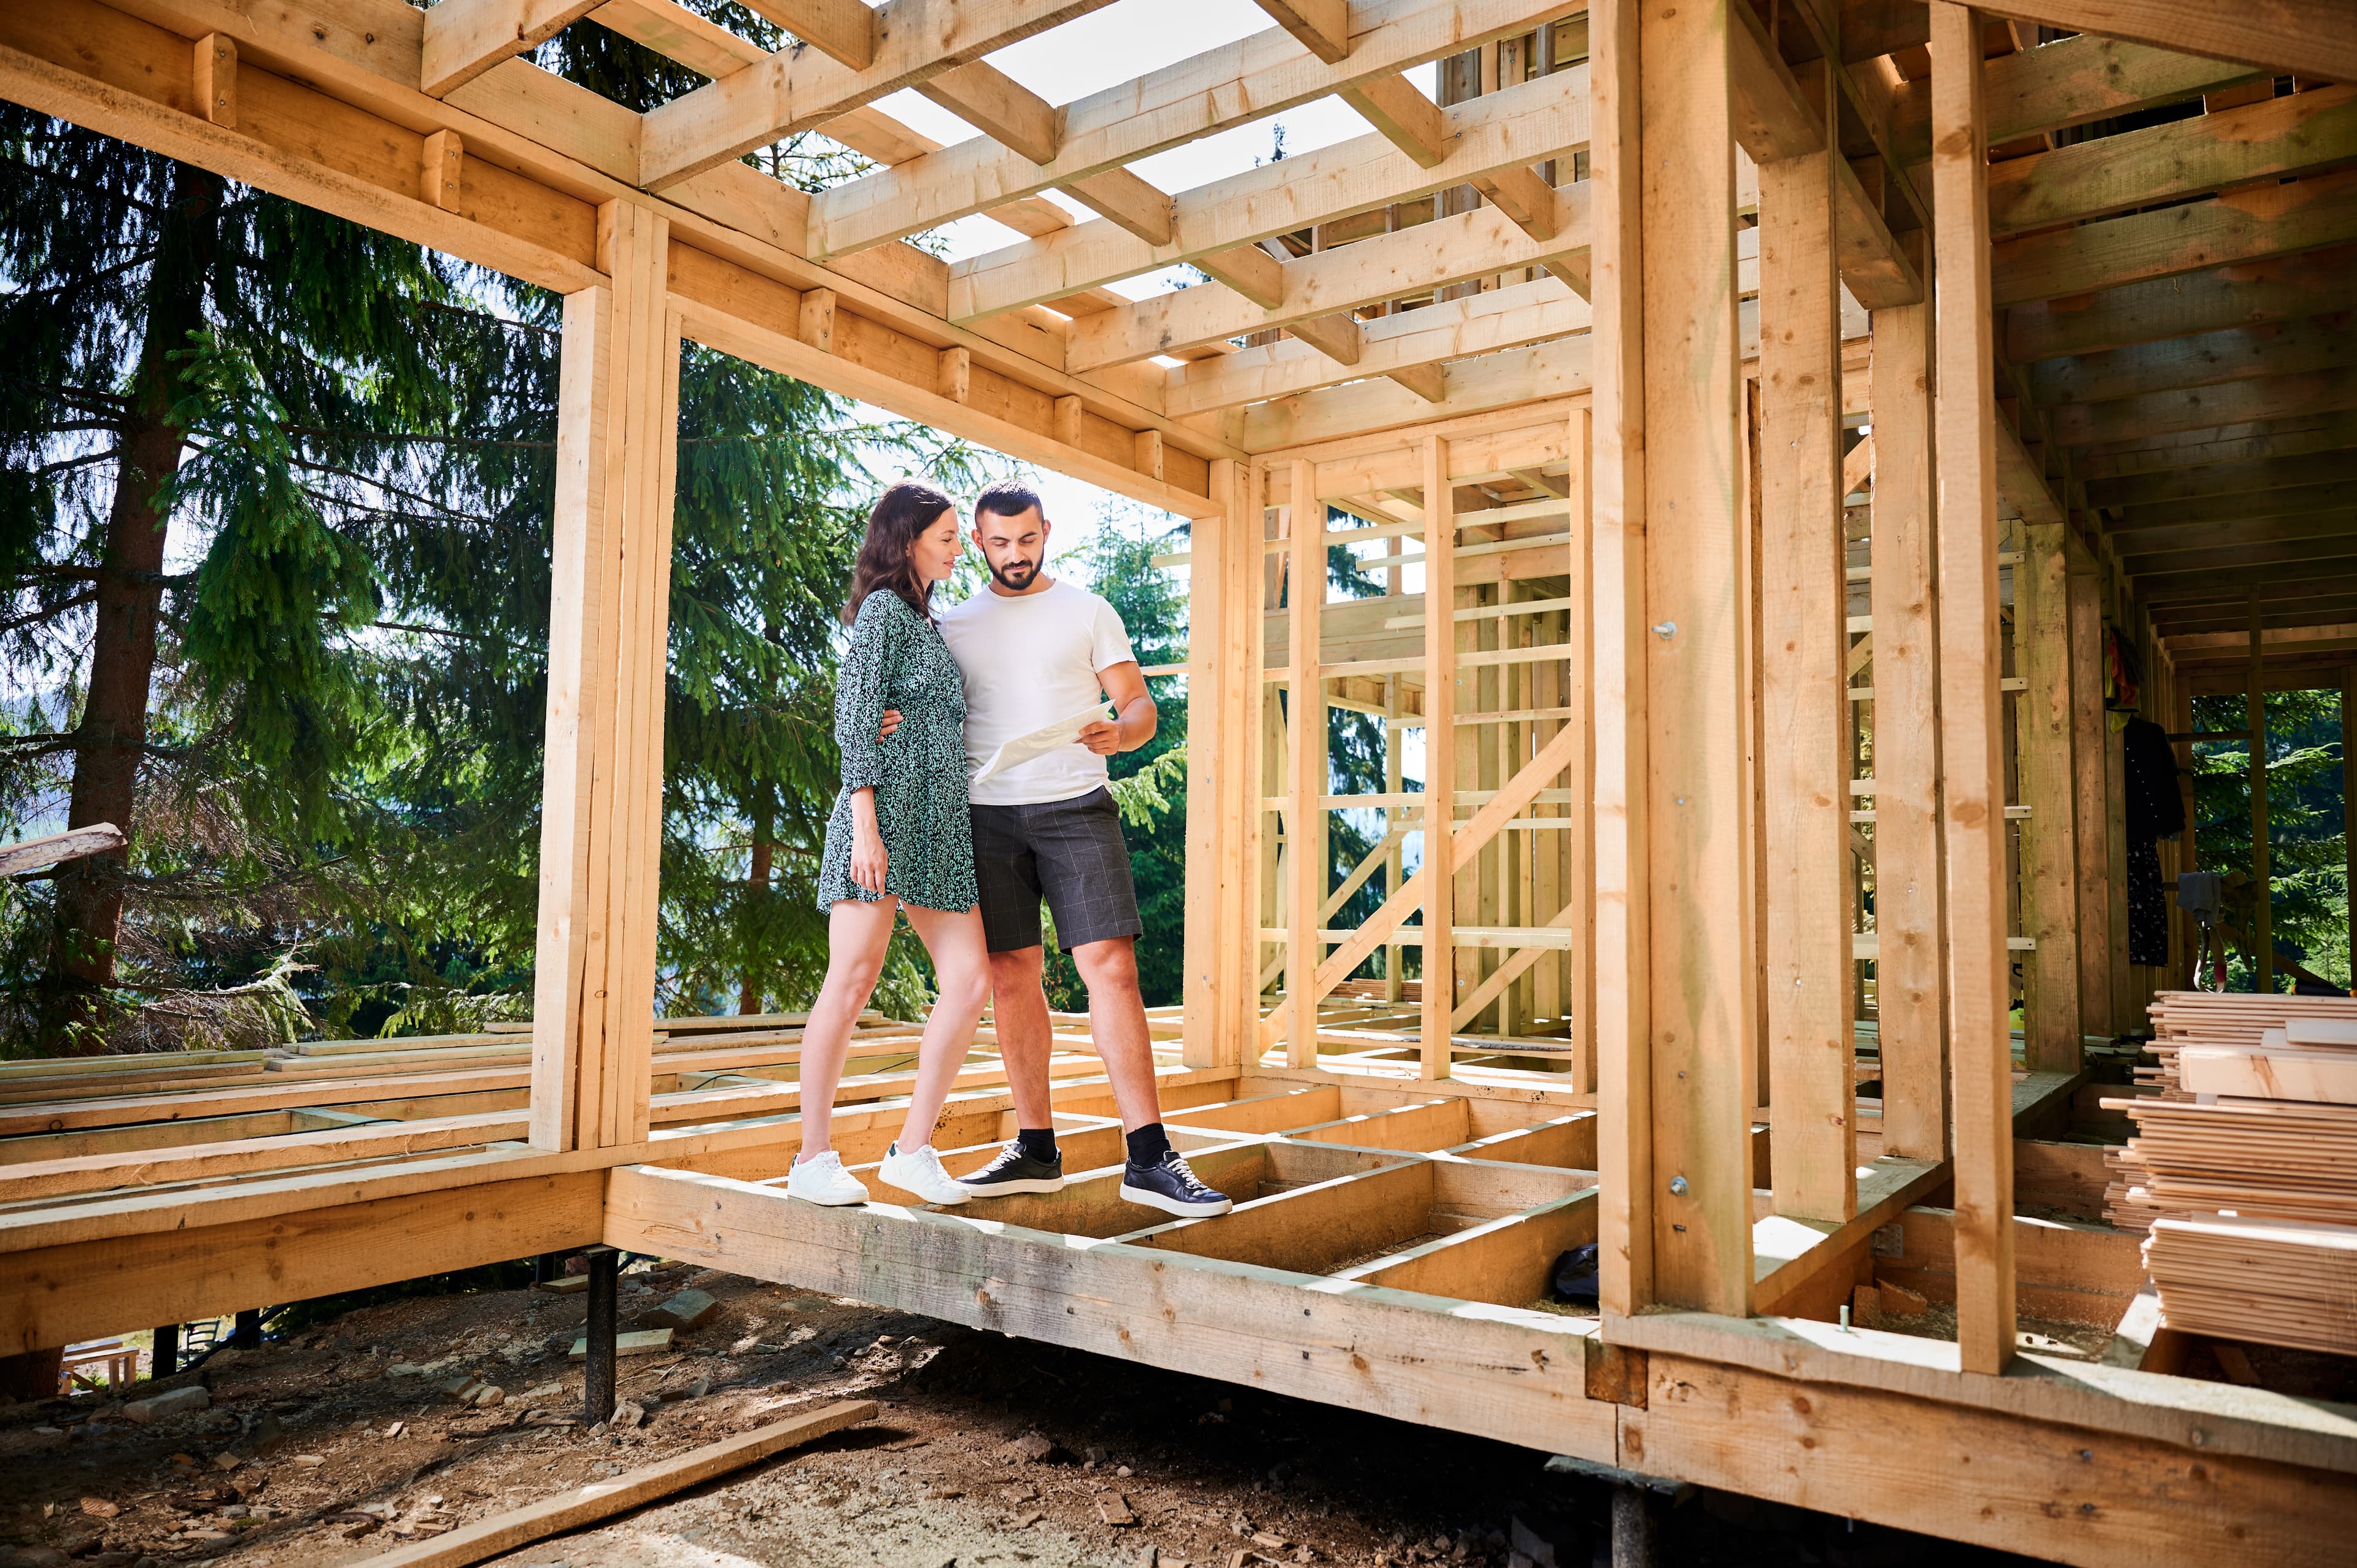
Types of Home Expansion Projects
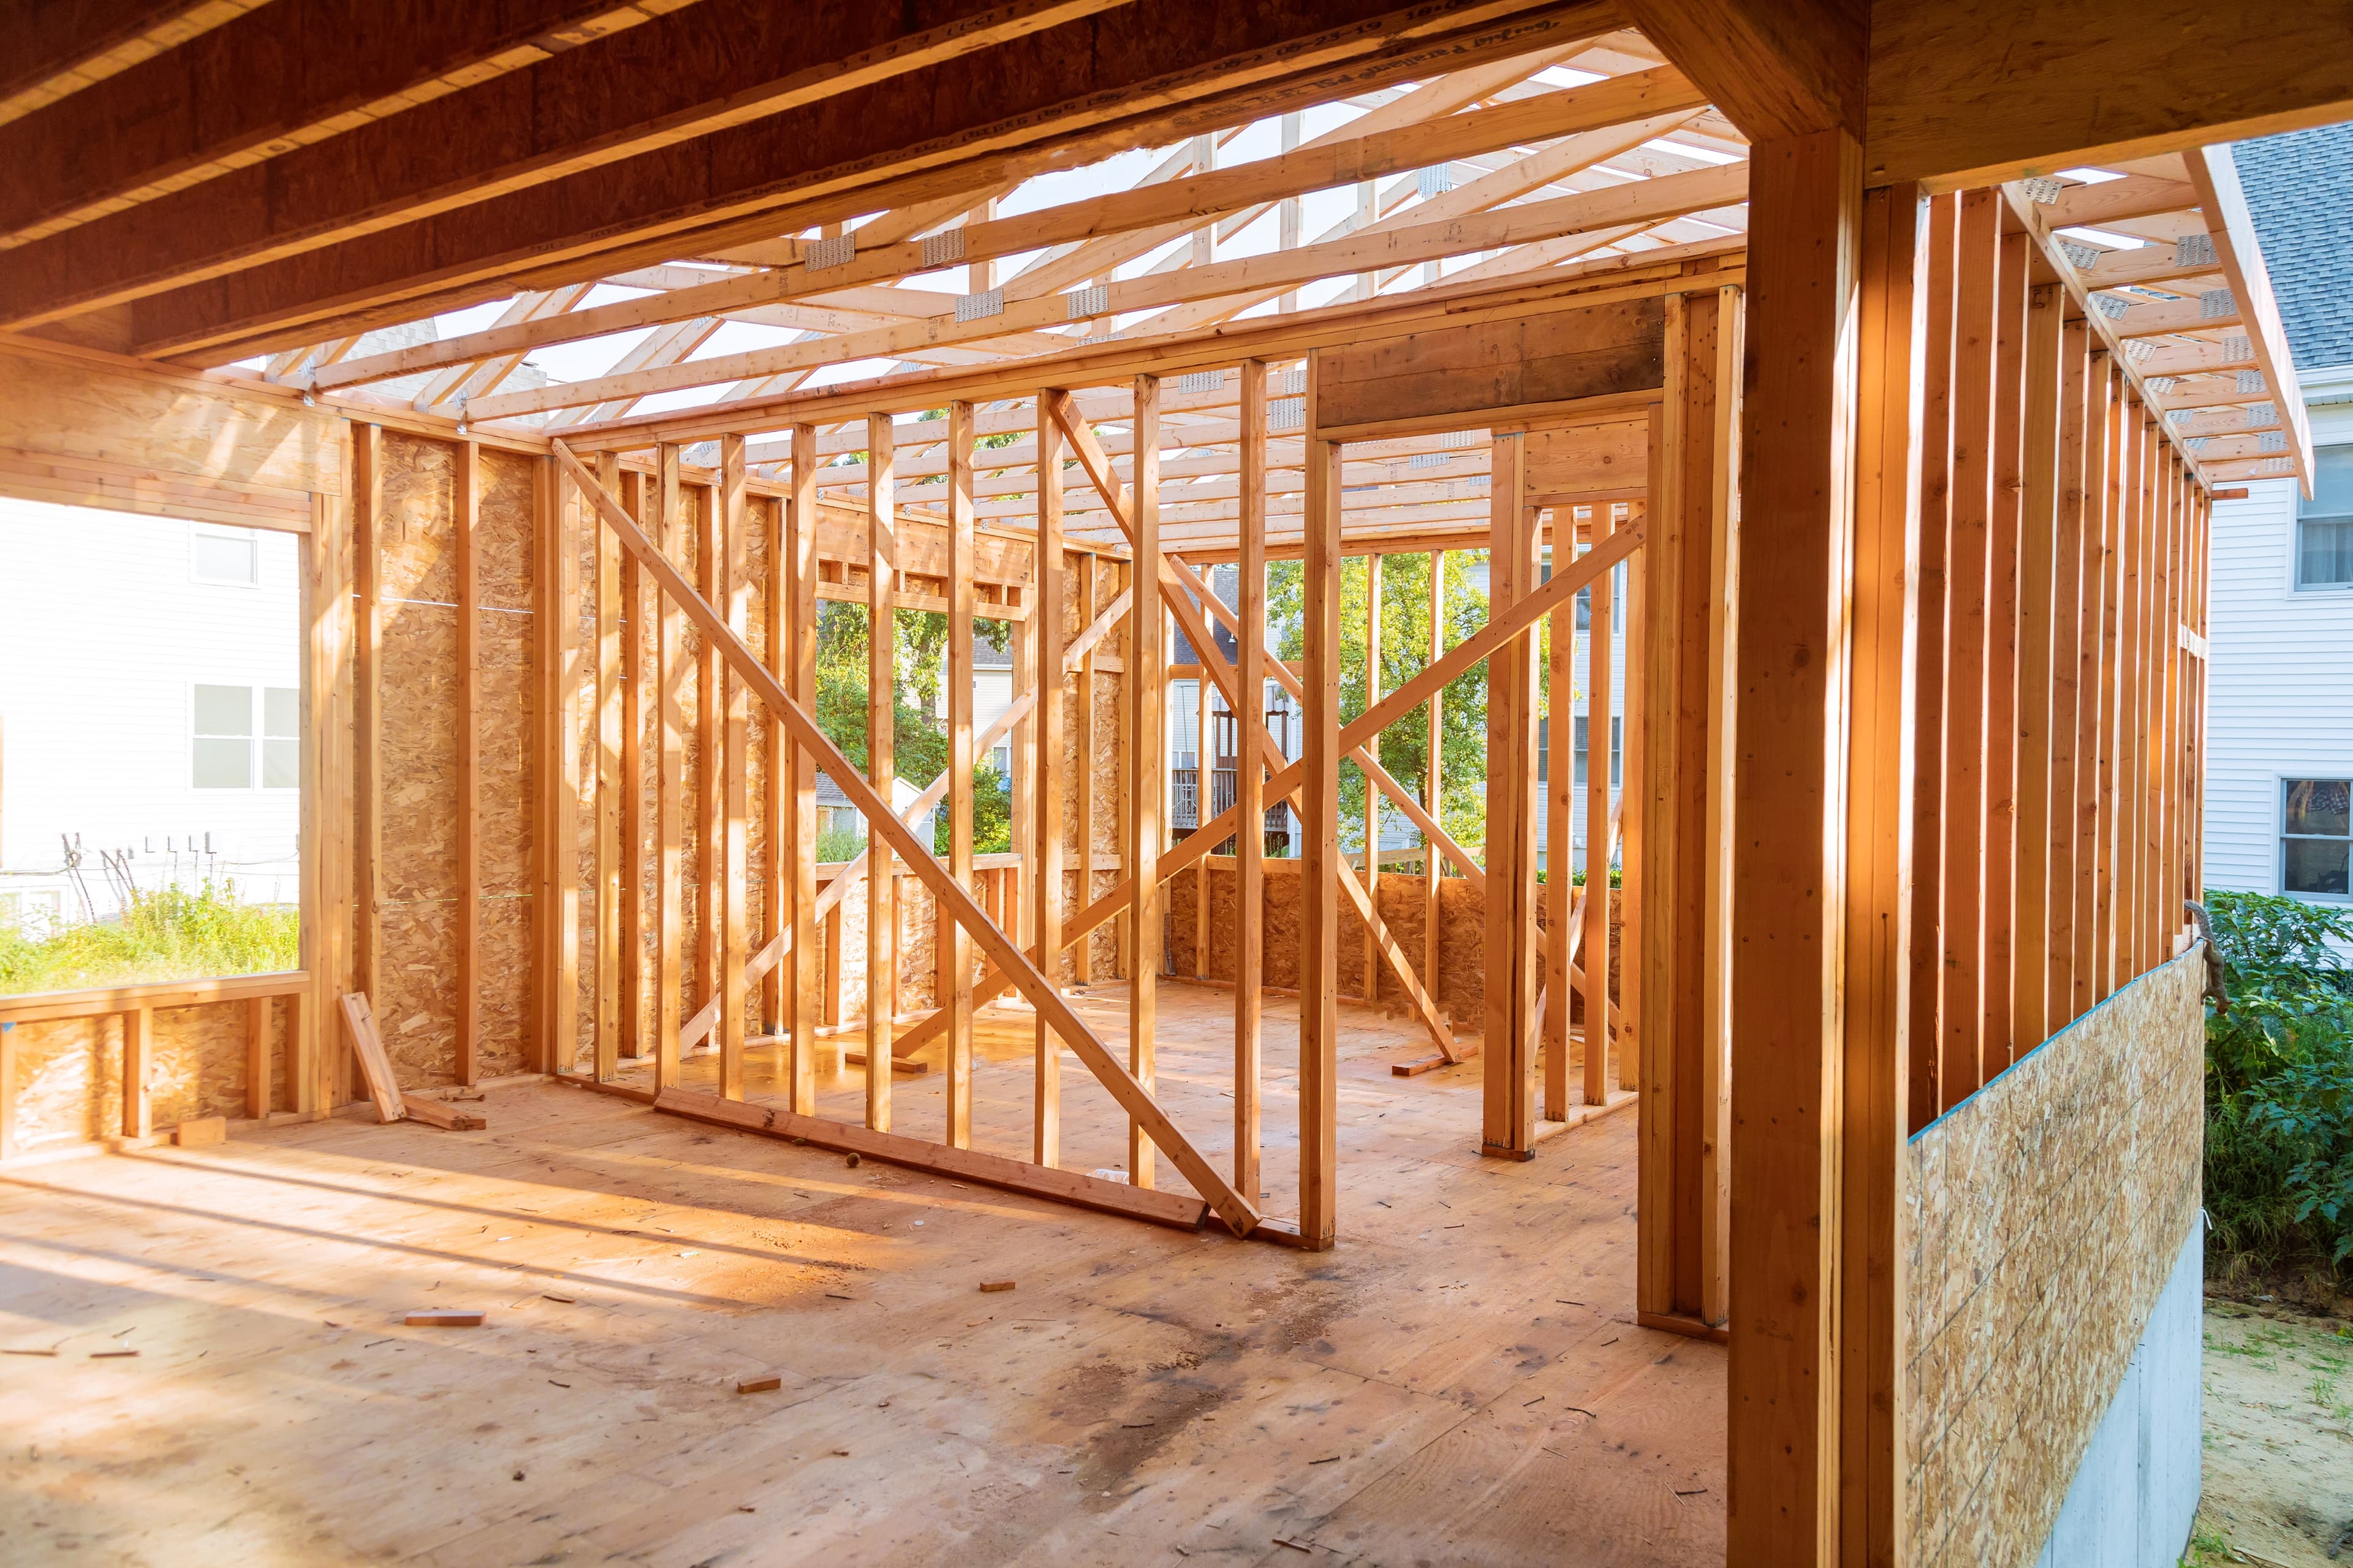
Room Additions
Room additions expand the living footprint of the existing house. These projects are planned to connect naturally with your existing space and support changing household needs.
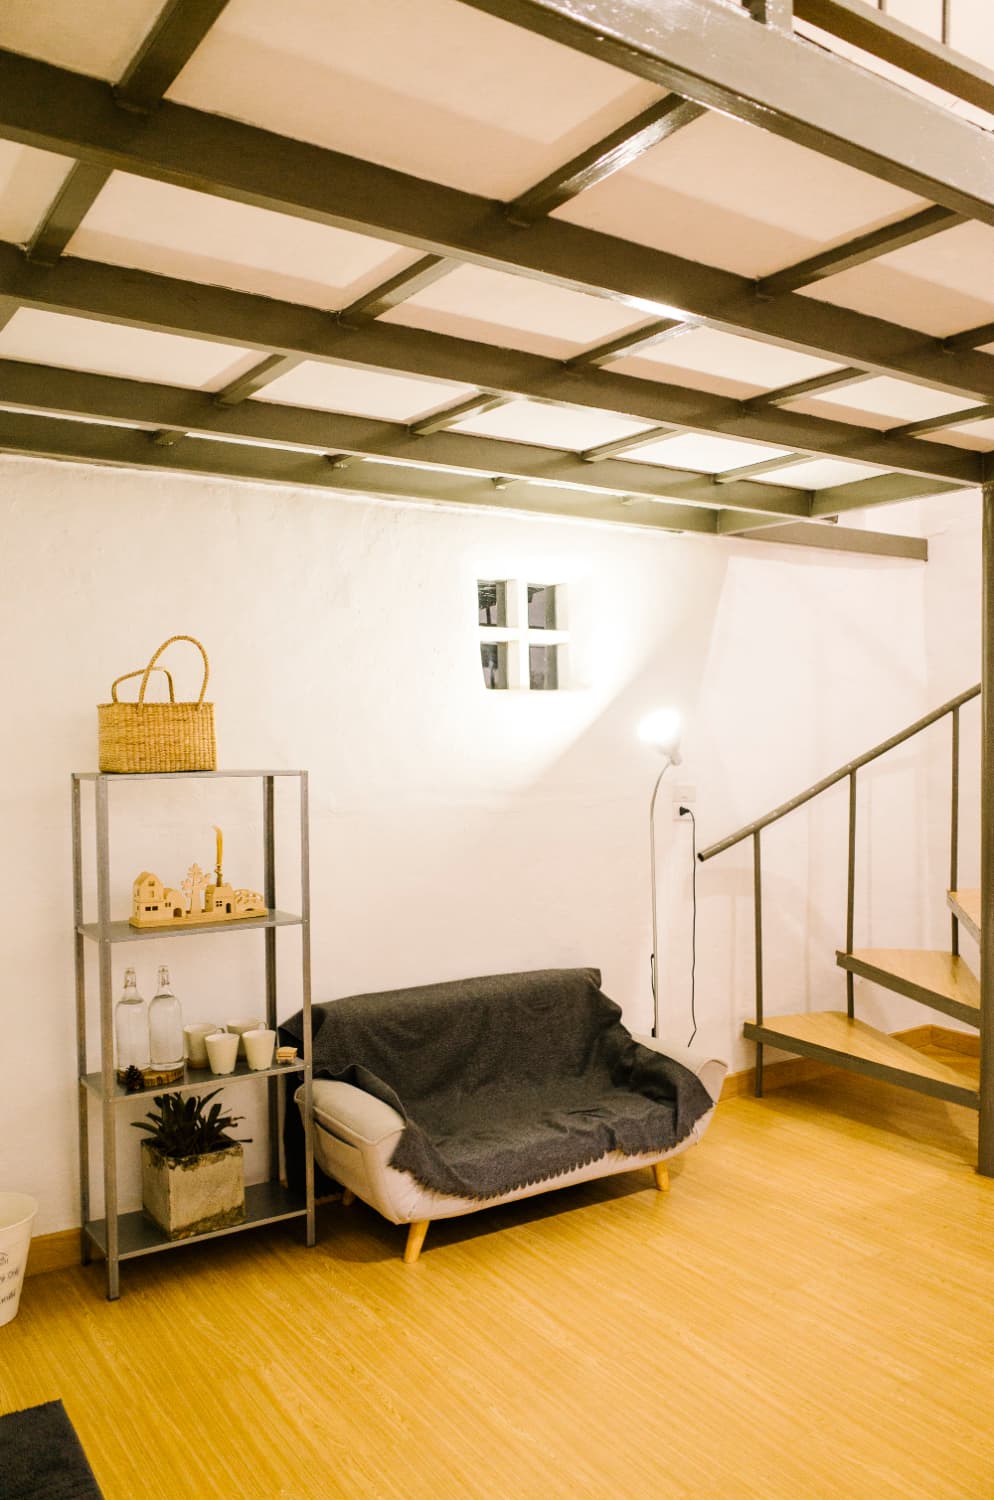
Garage-to-Living-Space Conversions
Garage conversions convert underutilized garage areas into functional living spaces. It is an efficient way to add guest suites, home offices, or media rooms within the existing footprint.
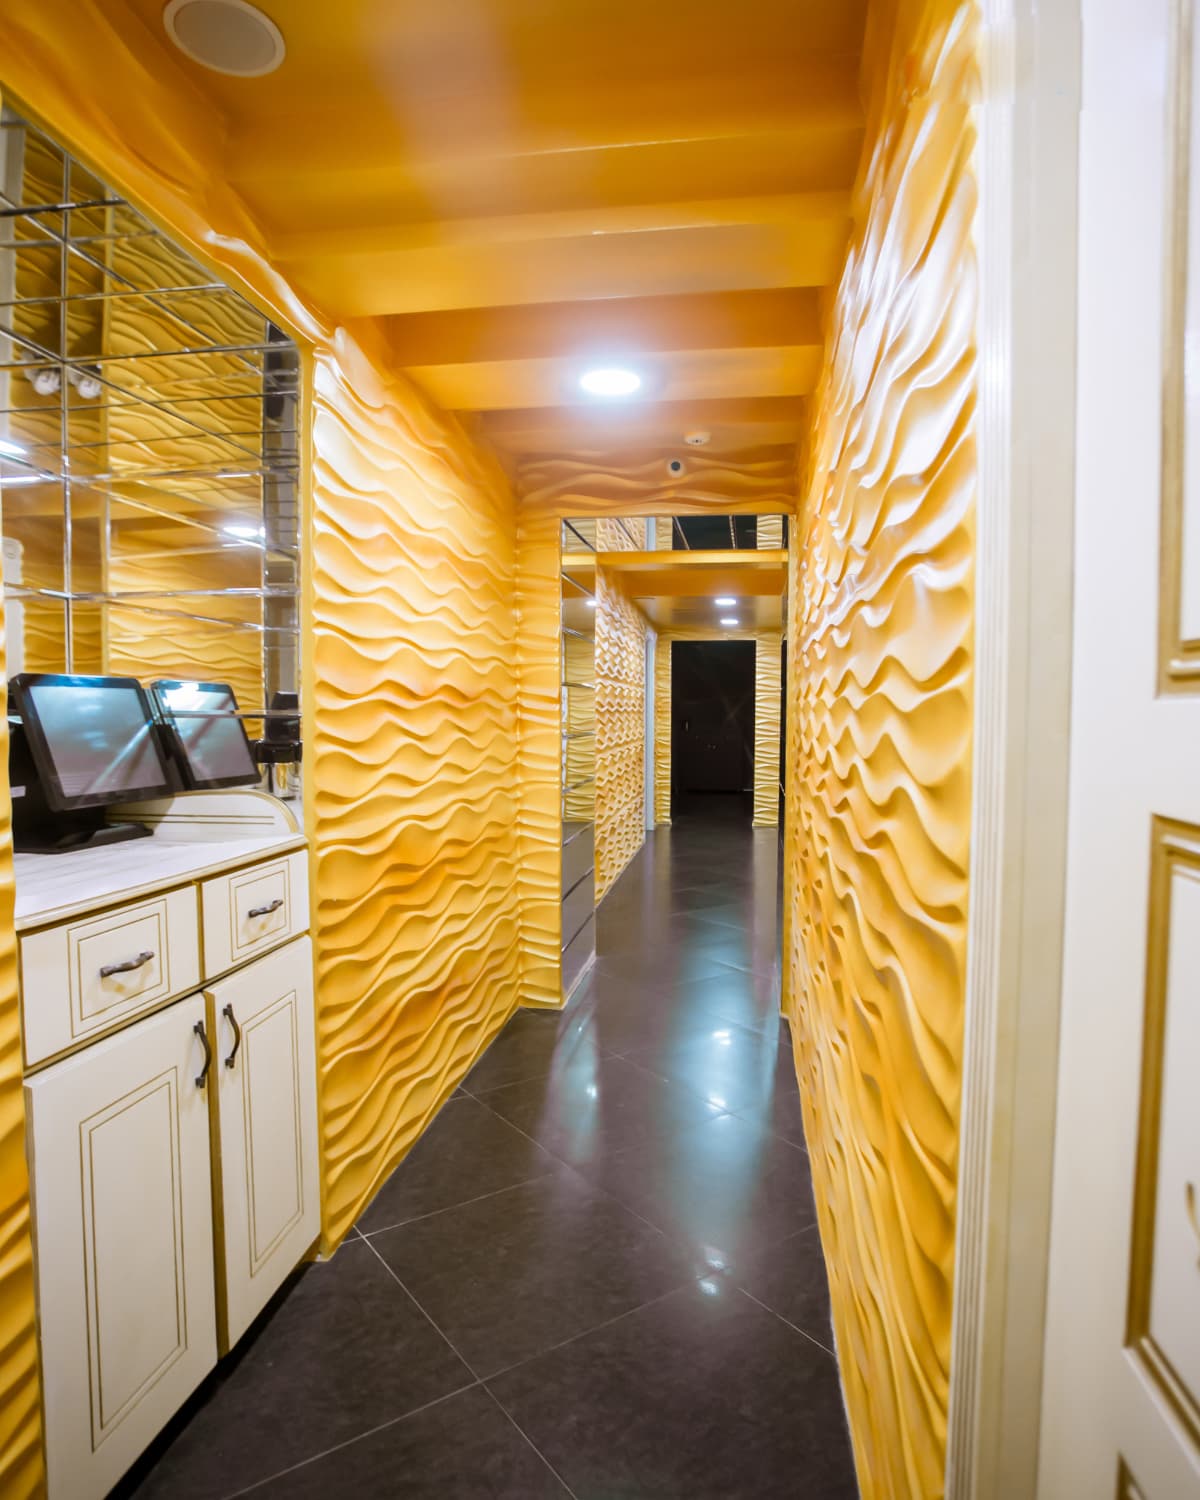
Basement-to-ADU Remodels
Basement ADUs convert lower-level rooms into self-contained rental units or multi-generational apartments, complete with independent cooking facilities, entries, and utilities.
Why Expand Instead of Moving
Many homeowners choose expansion remodeling when their homes no longer meet changing needs but still hold long-term value. Growing households often require additional bedrooms or shared living areas without leaving a familiar environment. Multi-generational living arrangements may also call for more private or flexible spaces within the same property.
Work-from-home needs have increased demand for dedicated rooms that don't disrupt daily routines. Others consider expansion for extra guest accommodations or adaptable living areas for future use. For many, expanding an existing home allows them to preserve location, routines, and community connections while gaining the space they need.
Our Approach to Home Additions & ADU Remodeling
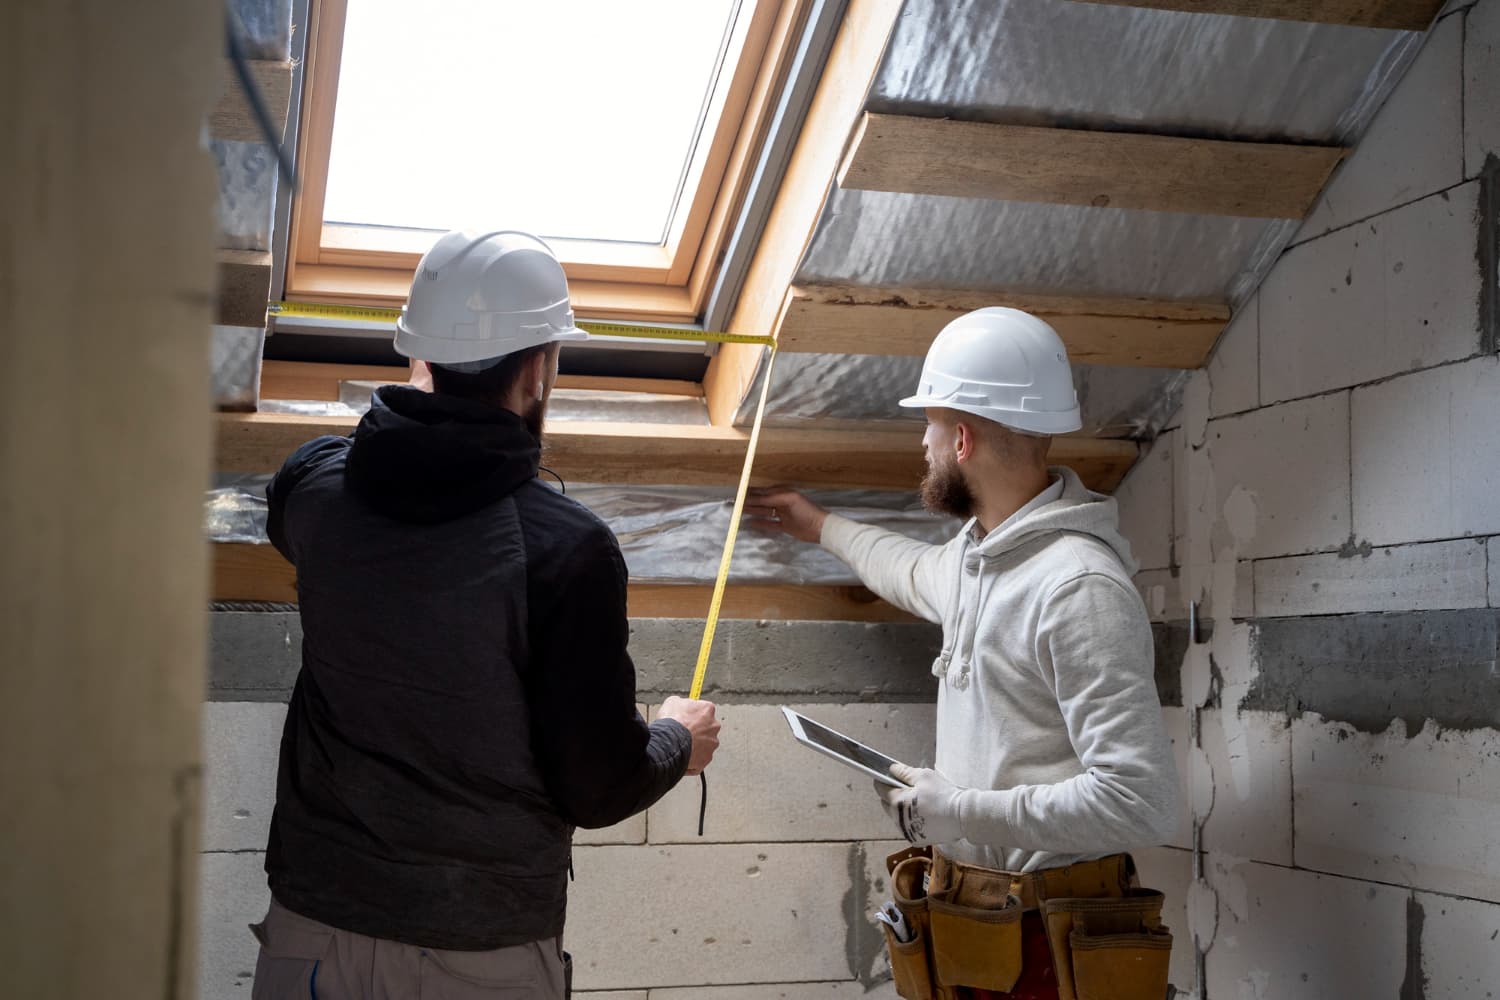
Our approach to home additions and ADU remodeling begins with understanding the existing home as a whole. Each project starts by evaluating current structures, layouts, and systems to determine how new spaces can be integrated effectively. Planning focuses on how additions connect visually and functionally with the original home.
System coordination is handled carefully to ensure utilities, access points, and circulation remain cohesive. Expansion projects introduce complexity, so decisions are sequenced to reduce disruption and maintain continuity throughout the home. This planning-led approach helps ensure new spaces feel intentional and well-integrated rather than added on as an afterthought.
Key Considerations Before Expanding Your Home
Expanding an existing home introduces unique structural and structural requirements. Structural stability is primary, as adding new spaces to an existing structure requires careful load-bearing planning. Foundation, framing, and layout decisions are planned early with professional general contractors to ensure code compliance.
Utility connections must be evaluated, as expanding the footprint can affect heating, cooling, plumbing, and electrical needs. Vetted contractors inspect these systems during planning, providing recommendations on whether existing utilities can support the expansion or if updates are necessary.
Home Additions & ADU Remodeling FAQs
What's the difference between a home addition and an ADU?
Are all existing homes suitable for expansion remodeling?
How do expansions integrate with existing layouts?
How does planning differ from construction time?
Are expansions designed for long-term use?
Related Services
Explore our other remodeling solutions
Kitchen Remodeling Services
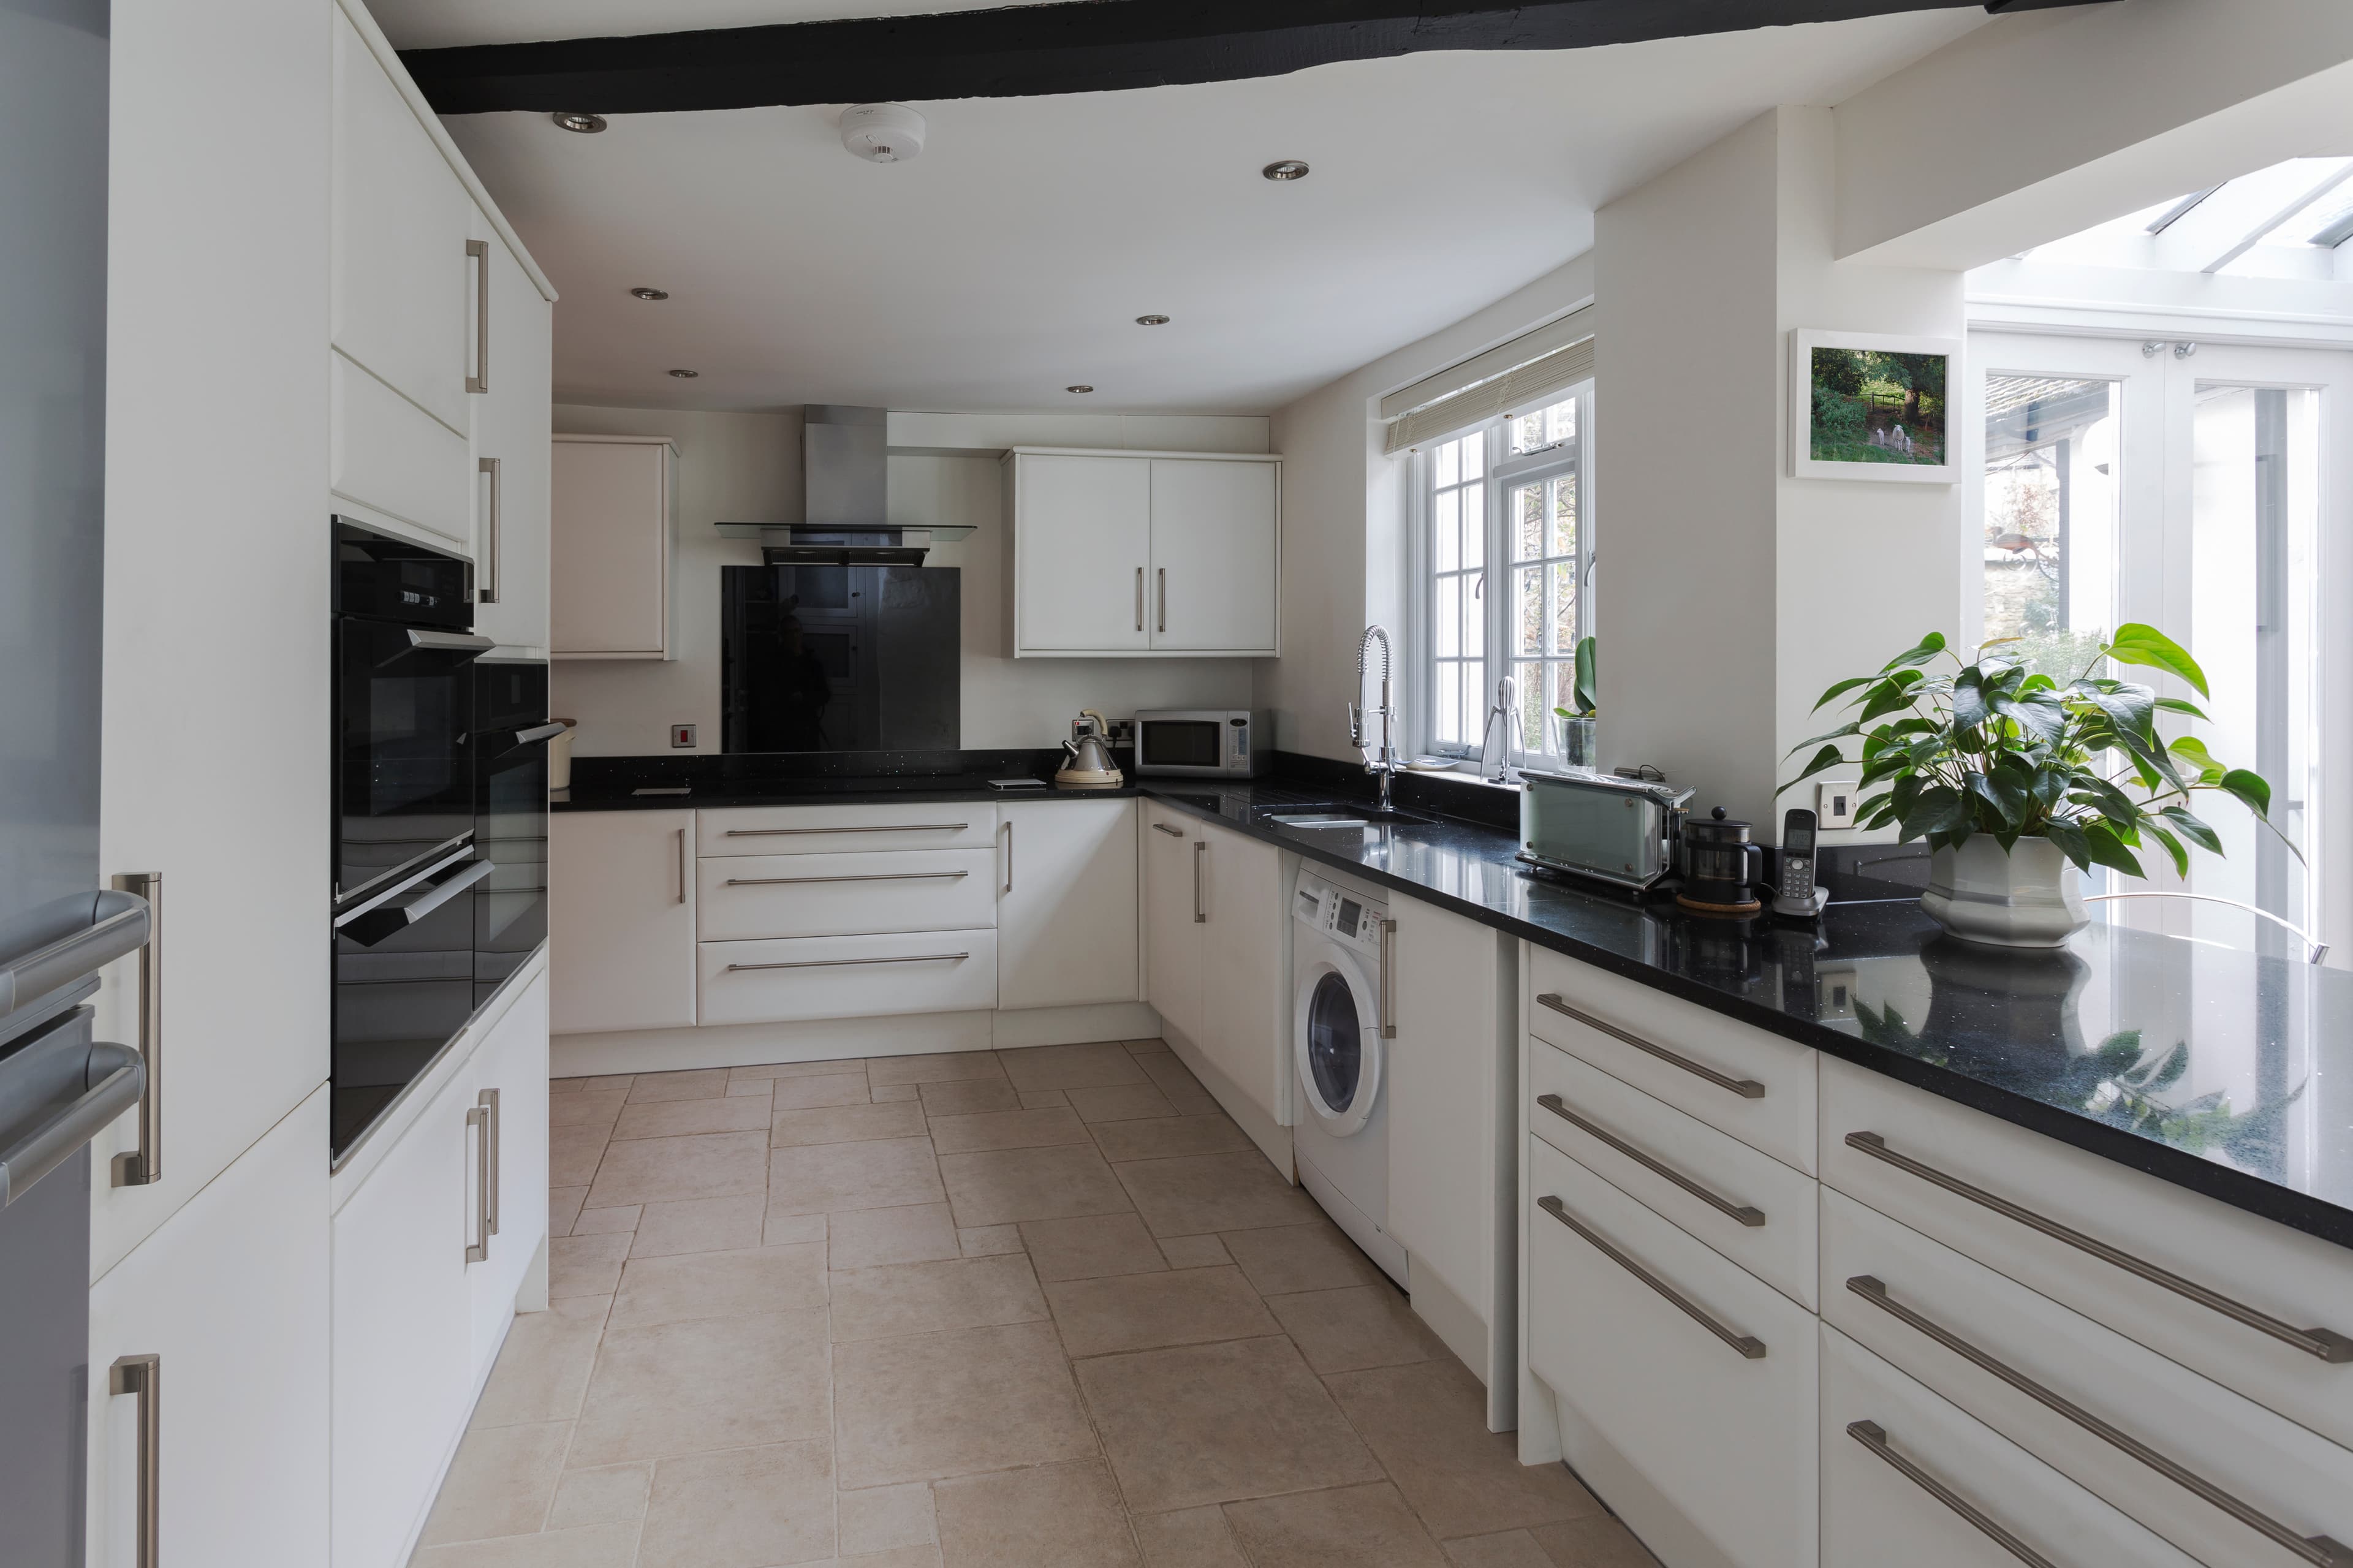
Kitchen remodeling focuses on improving layout, storage, and everyday usability
View More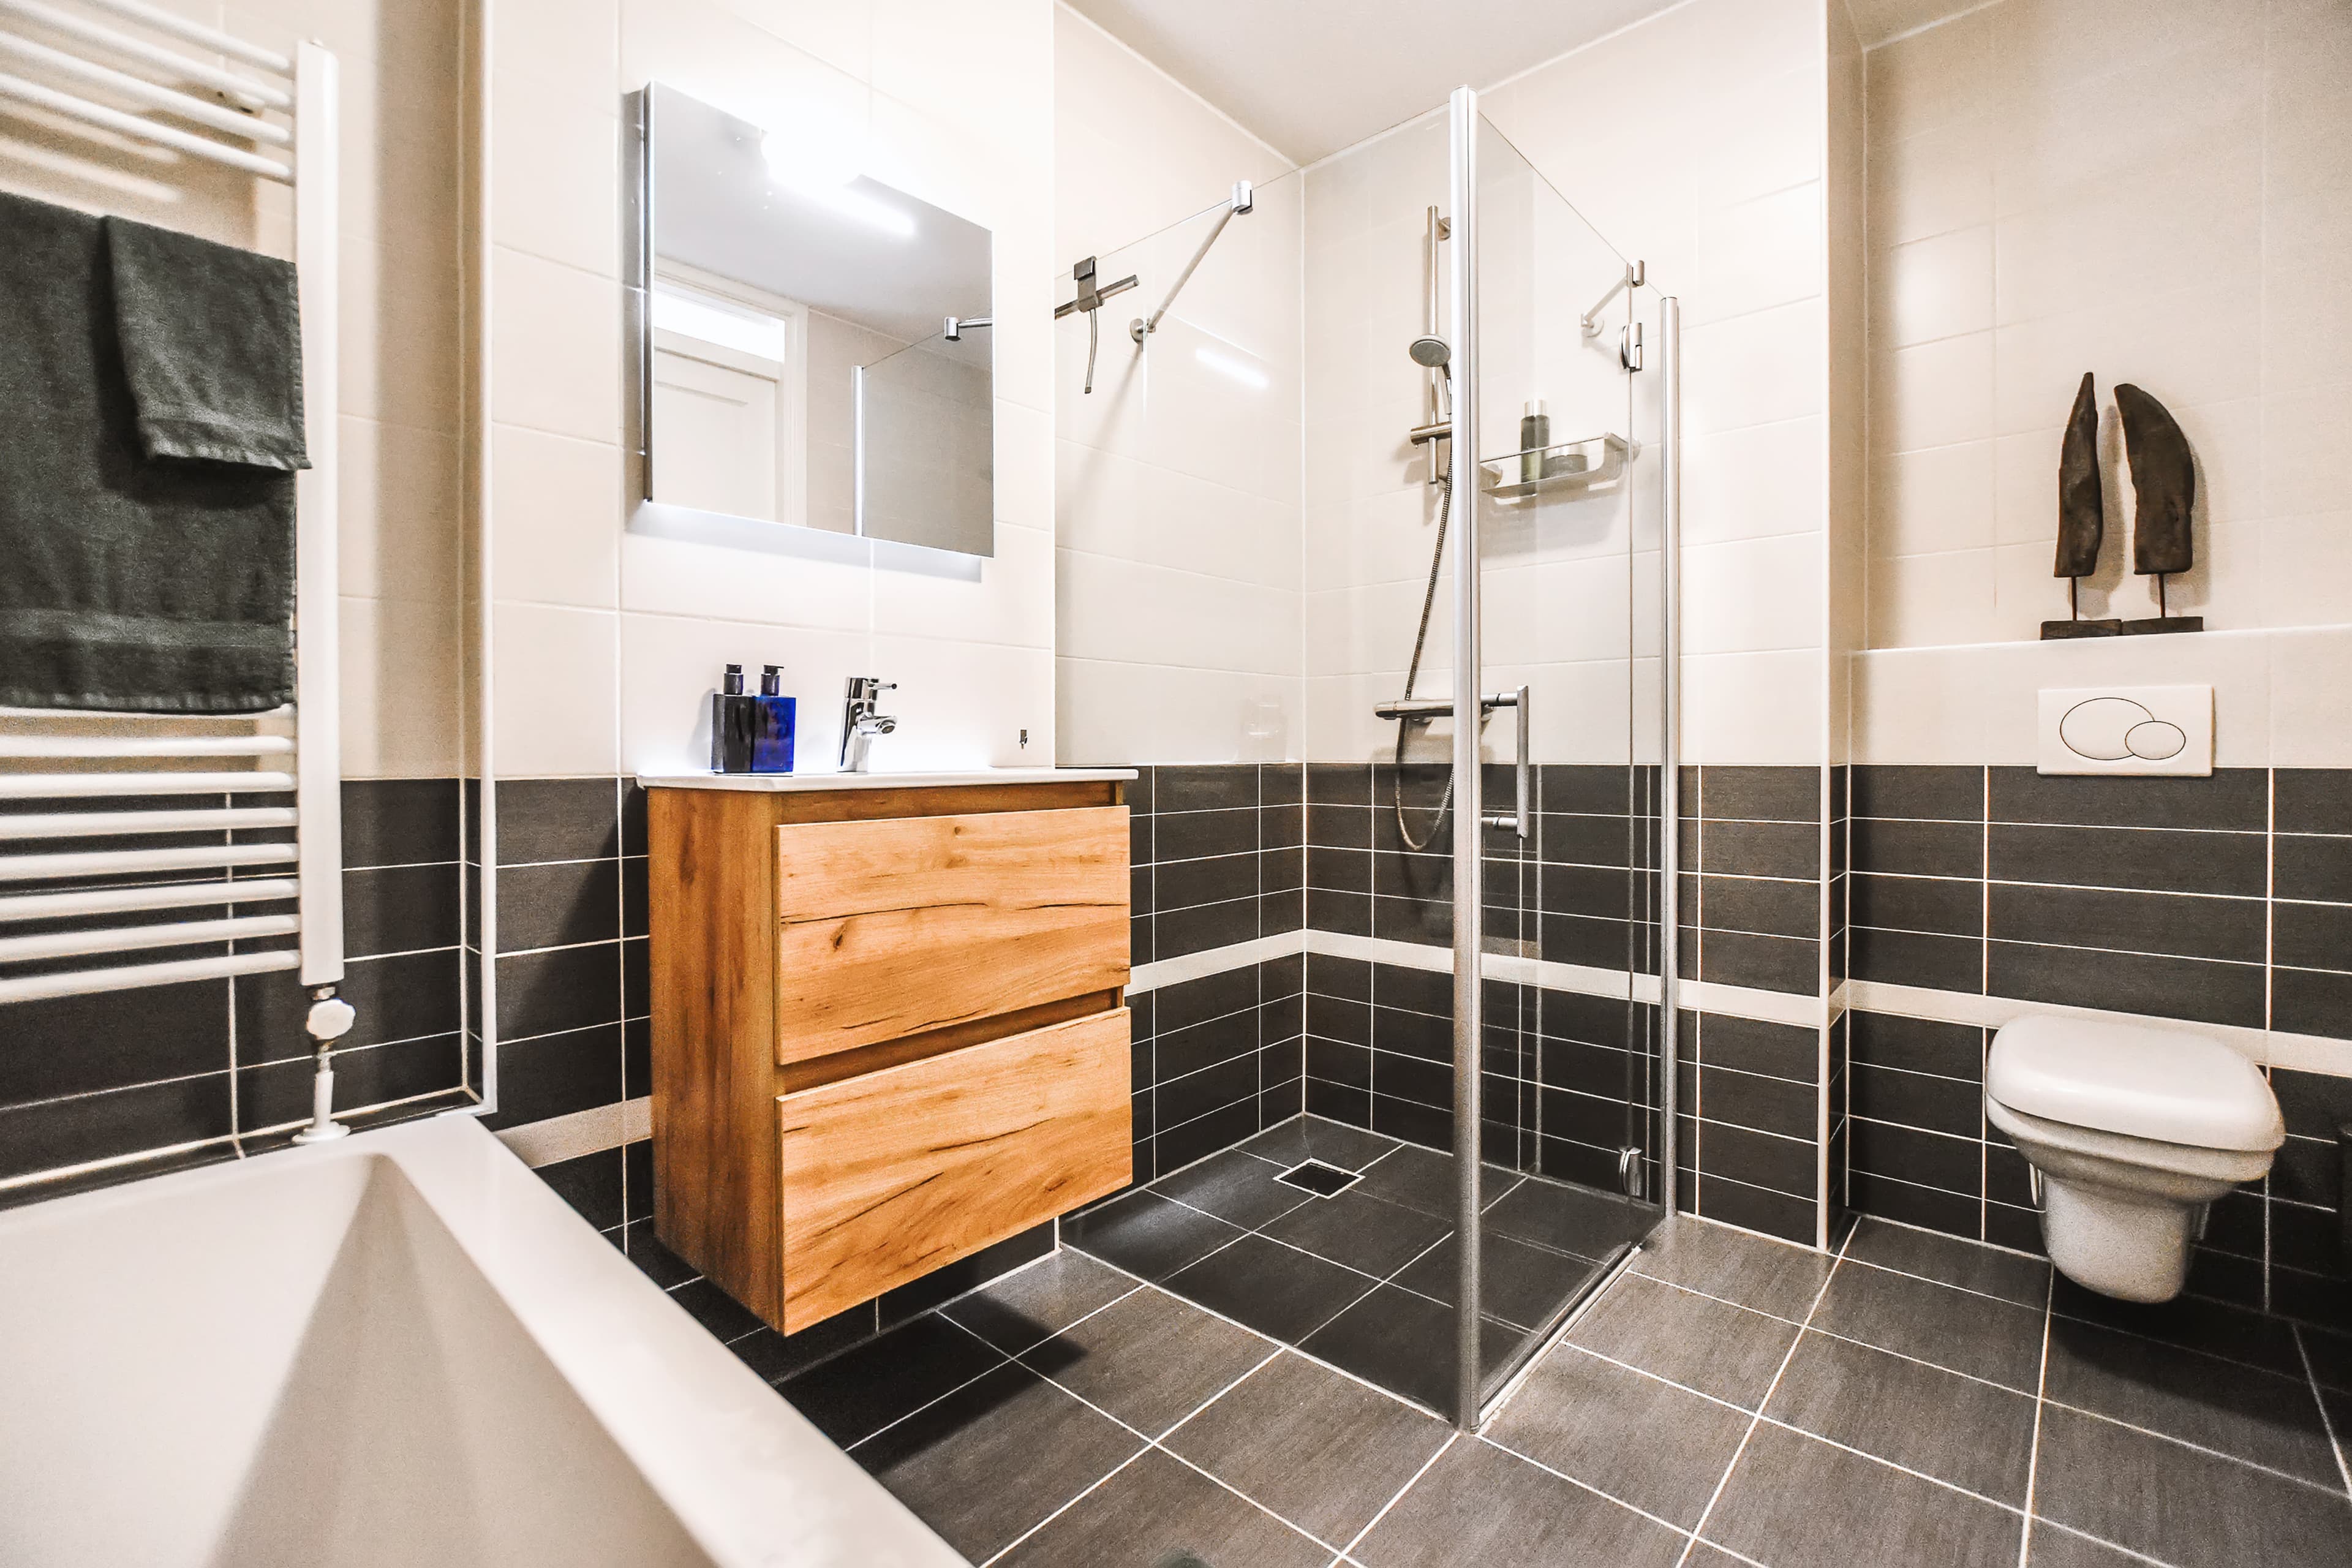
Bathroom Remodeling Services
Bathroom remodeling helps improve comfort, efficiency, and long-term reliability
View More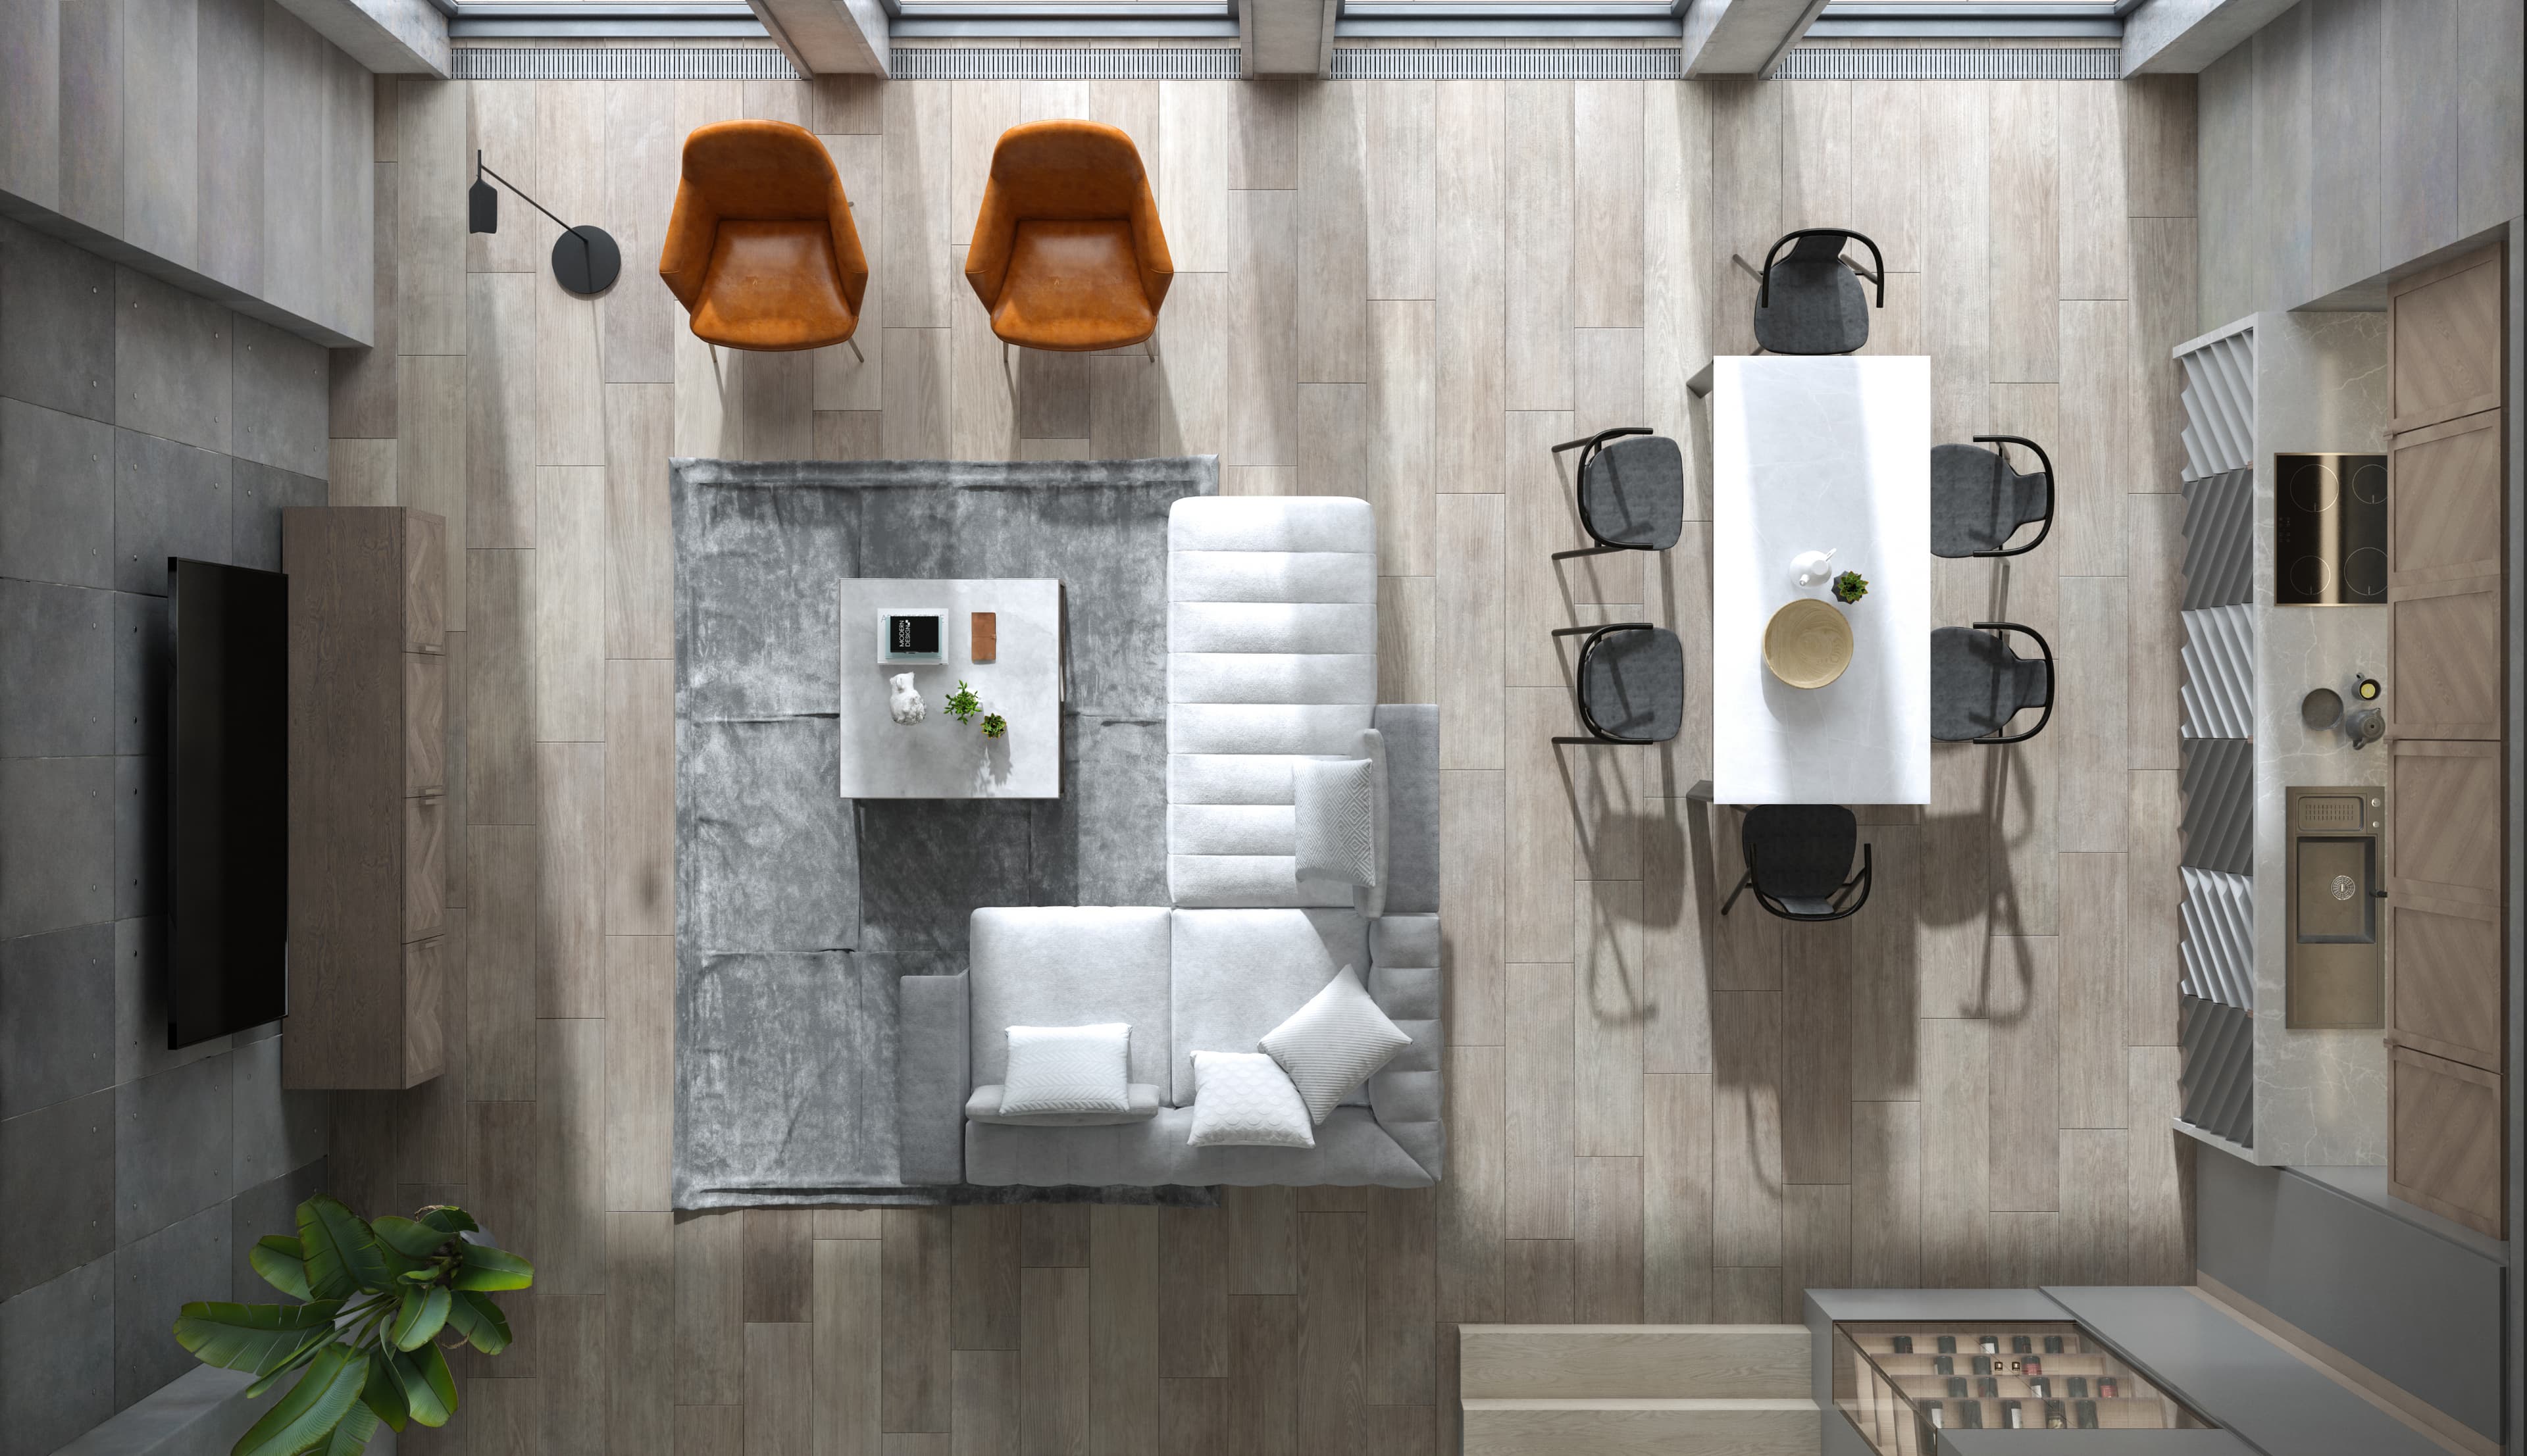
Full Home Remodeling Services
Full home remodeling brings multiple upgrades together under one coordinated plan
View More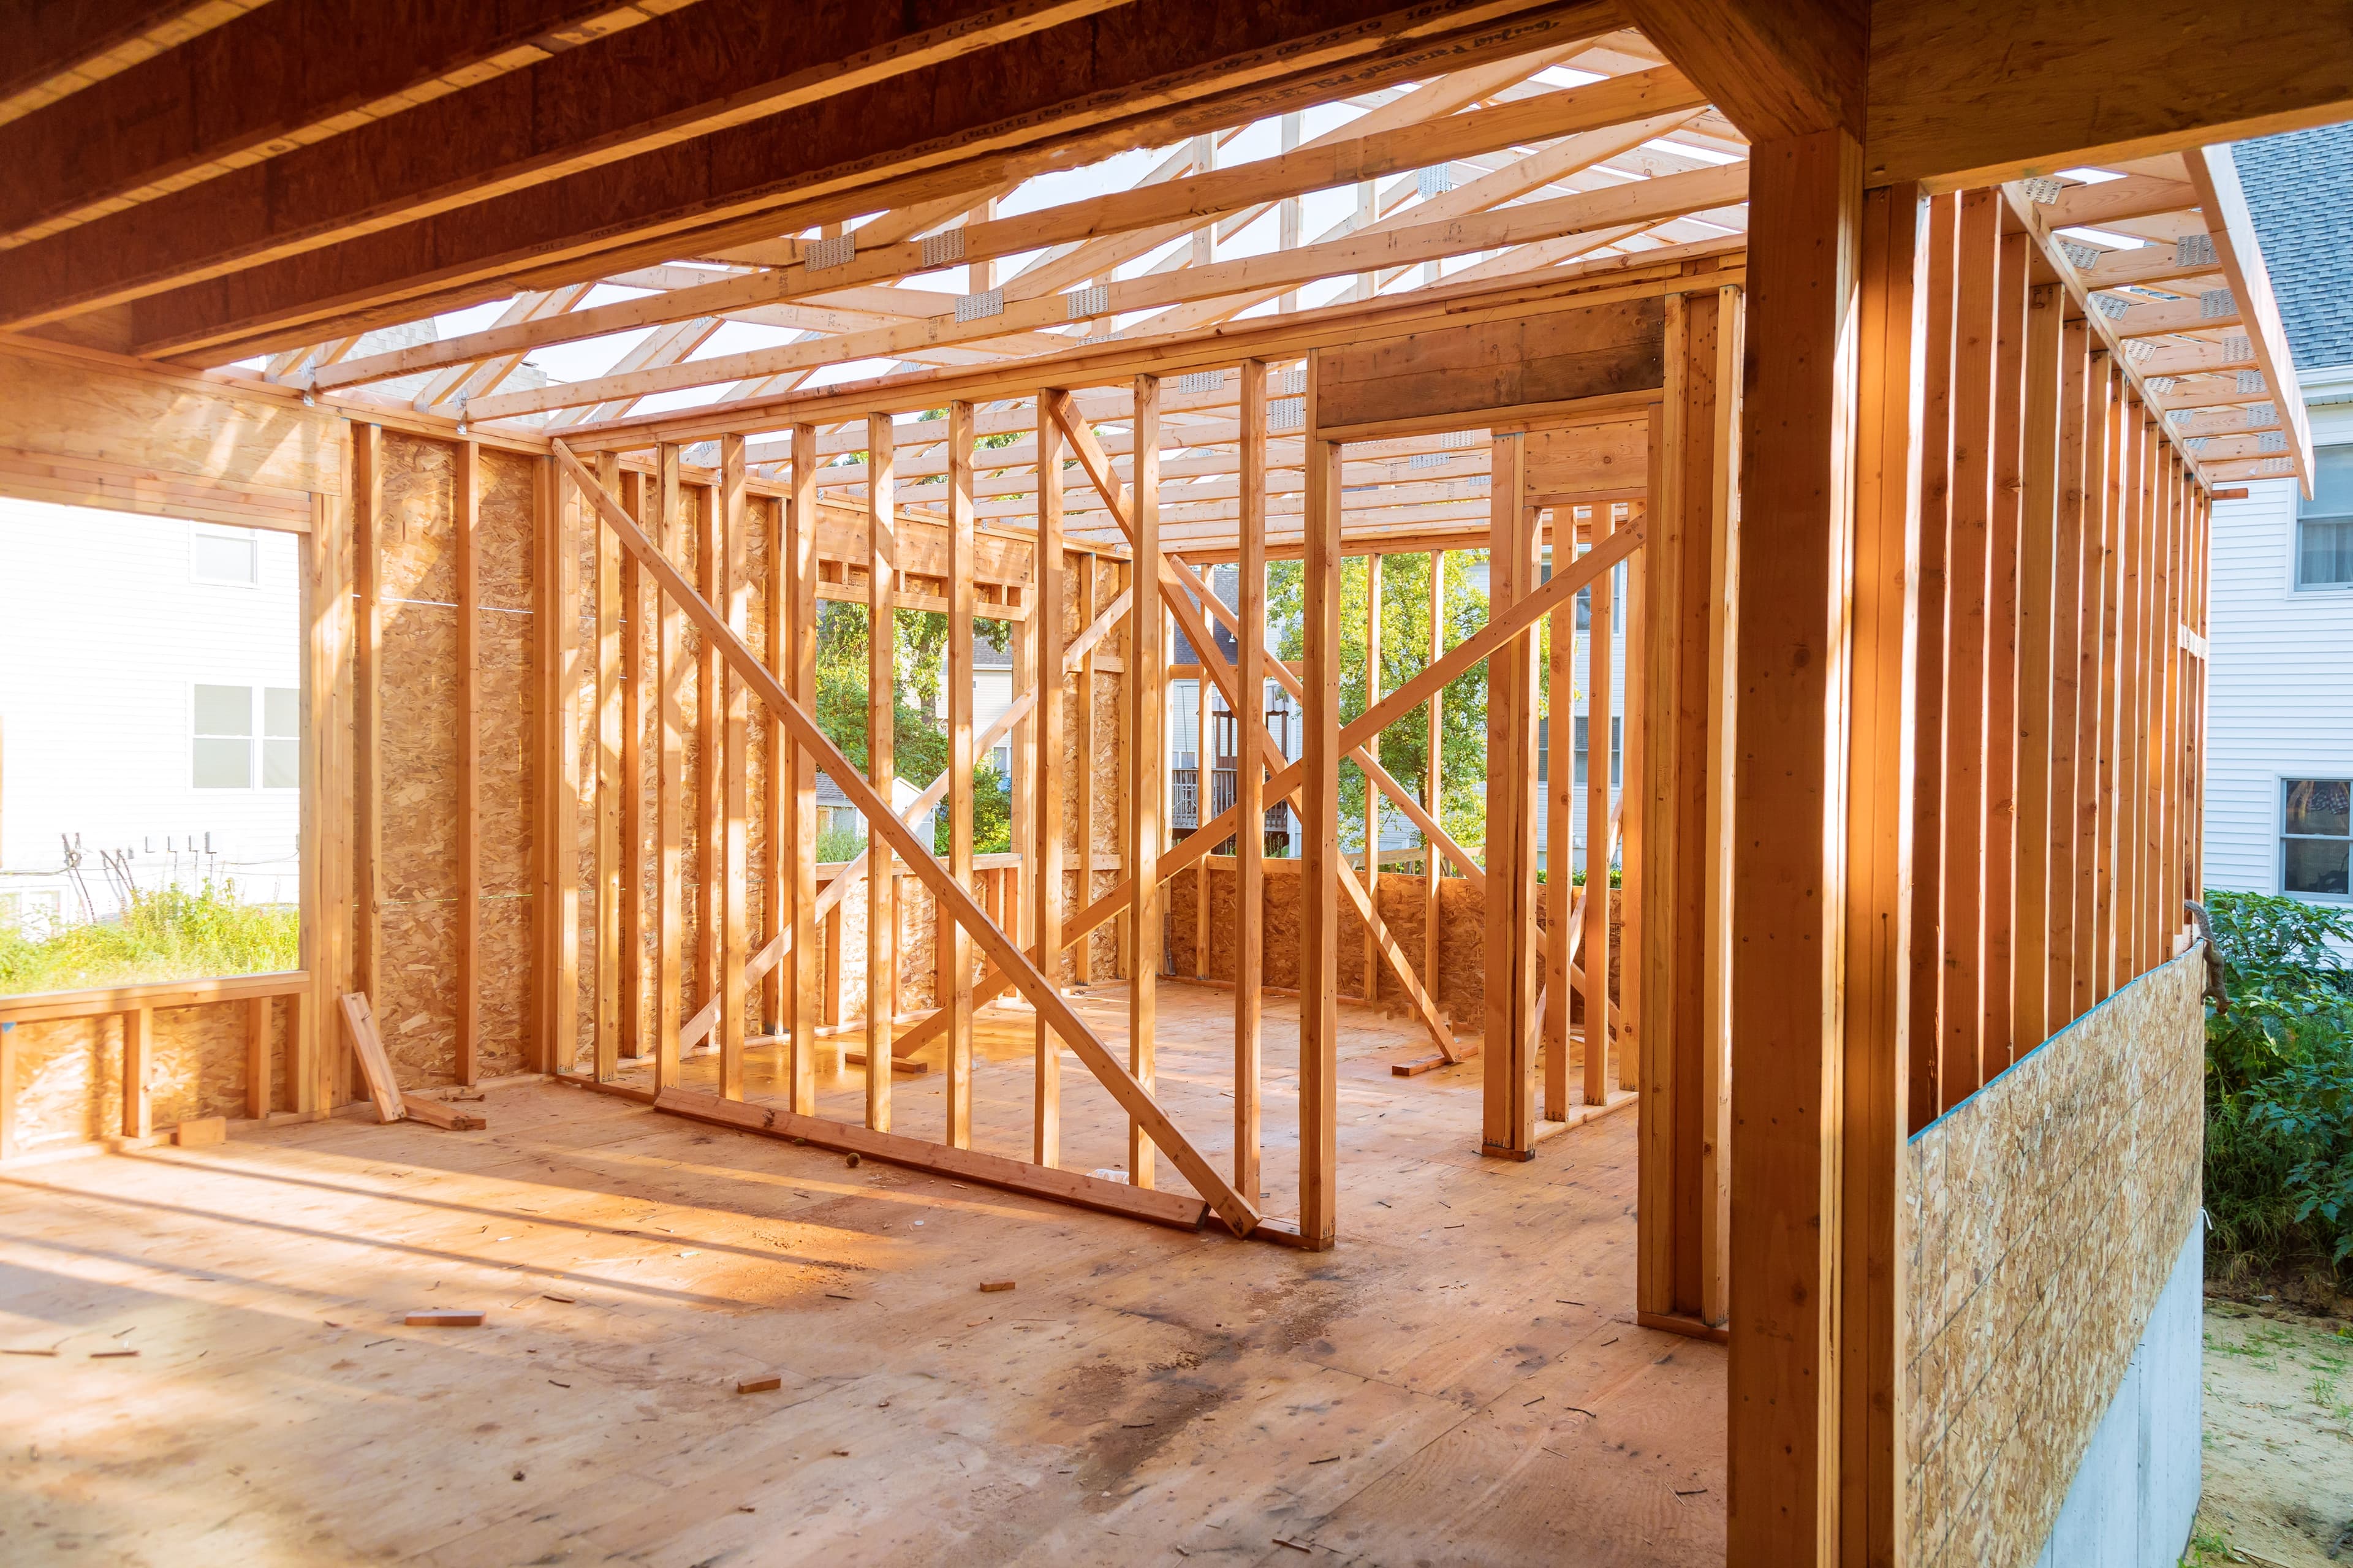
Home Additions & ADU Remodeling
Home additions and ADU remodeling allow homeowners to expand living space within an existing property
View MorePlanning a Home Expansion
If you're considering expanding your home, understanding how additions and ADUs are planned can help clarify next steps. Explore remodeling services or learn more about the planning process before deciding how to move forward
Learn How the Process Works