
KitchenRemodeling
Kitchen remodeling focuses on improving how your kitchen functions, flows, and supports daily routines. This service is designed for homeowners looking to update layouts, storage, and core features while working within the structure of an existing home.
Explore Kitchen Remodeling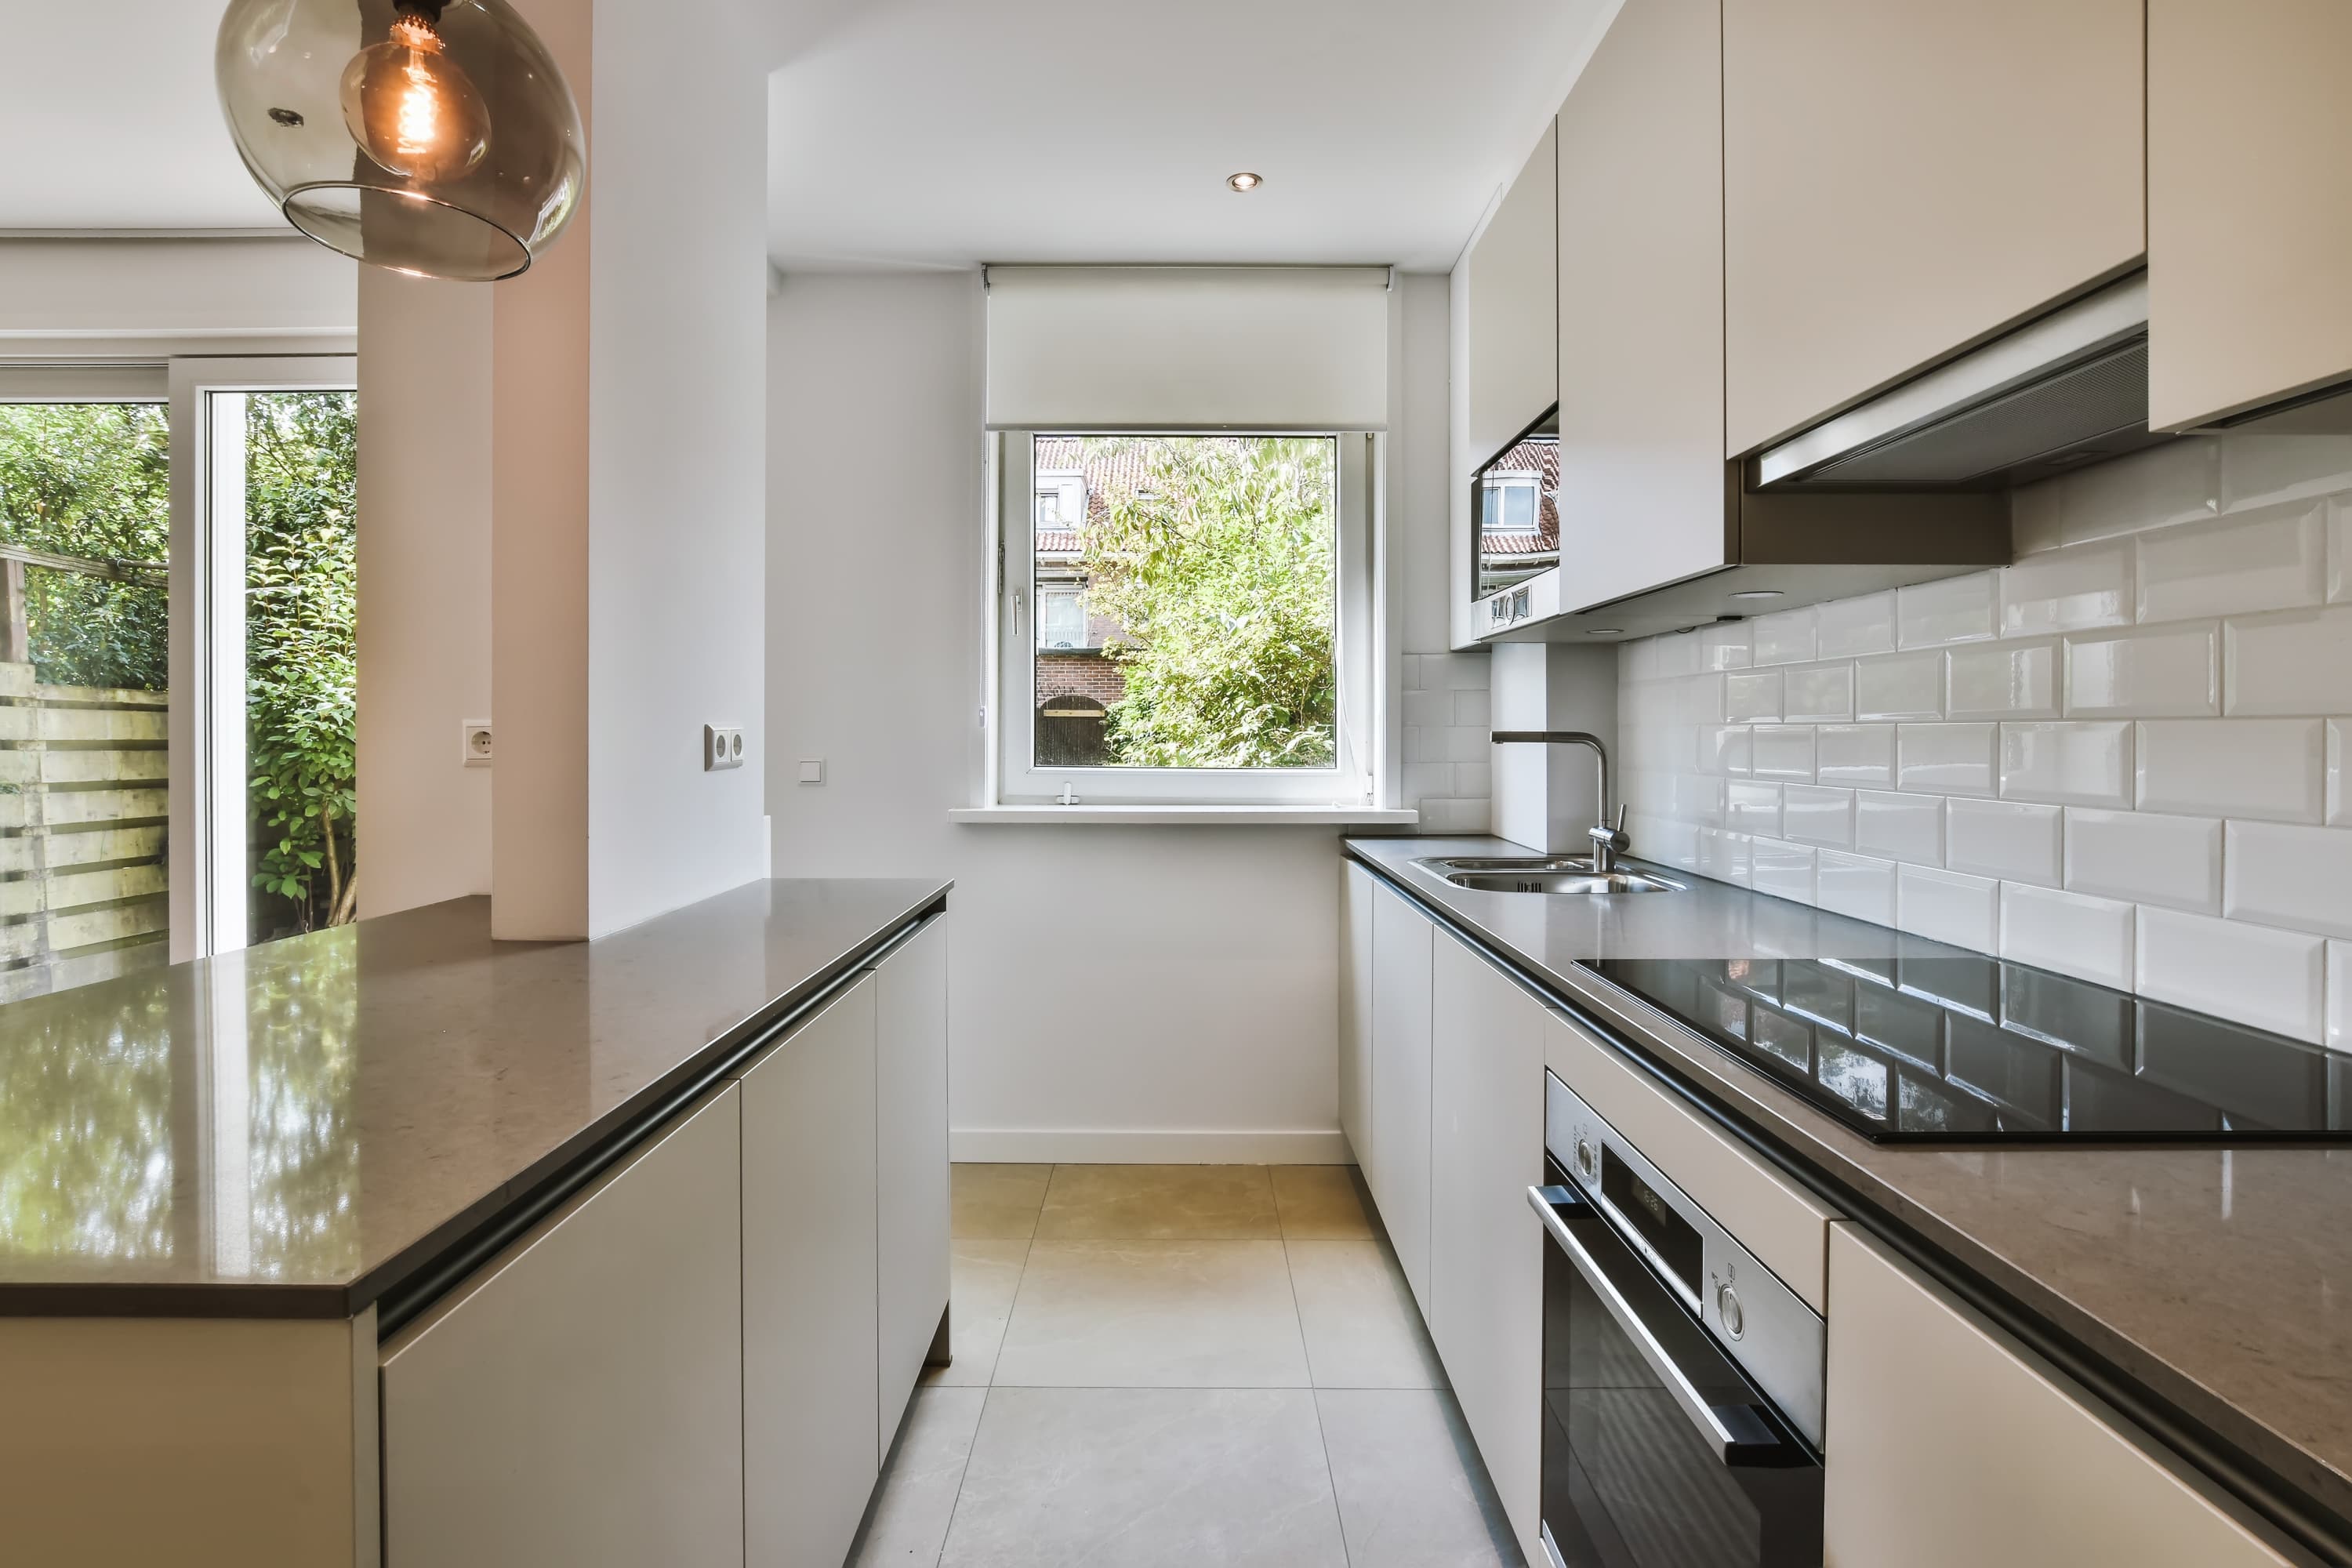
What’s Included in Kitchen Remodeling

Layout and Workflow Improvements
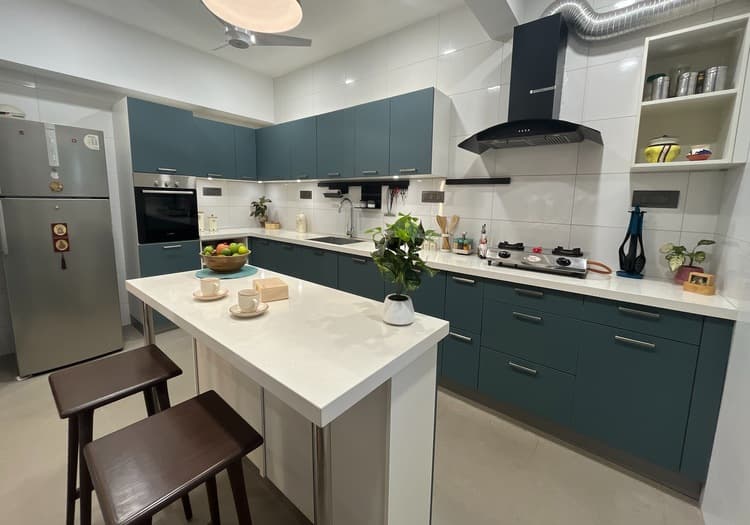
Kitchen remodeling often begins with evaluating how the space is functioning. This is particularly relevant if the layout feels cramped or inefficient. Updating the layout can maximize workflow, cook zone space, and daily utility.
Cabinetry and Storage Planning
Cabinetry planning focuses on making storage more usable and accessible. Remodeling may include reconfiguring cabinet placement, adding custom drawers, or updating hardware to match the new space.
Countertops and Surfaces
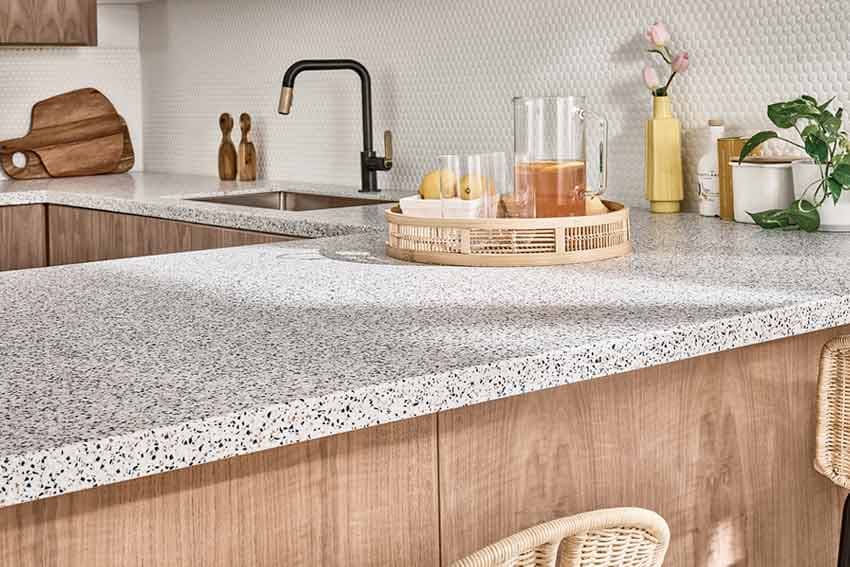
Countertop updates address both durability and usability. Material selection is based on how the kitchen is used, and surface options range from natural stone to engineered quartz for high-performance prep zones.
Planning Scope and Expectations
Kitchen remodeling scope can vary based on layout changes, material selections, and the condition of existing structures. Early planning helps define what updates are realistic and how different choices affect the overall project. Preparation allows homeowners to understand tradeoffs, prioritize improvements, and avoid unnecessary complications. Setting expectations early creates a smoother process and helps ensure decisions remain aligned throughout the remodel.
Is Kitchen Remodeling Right for Your Home?
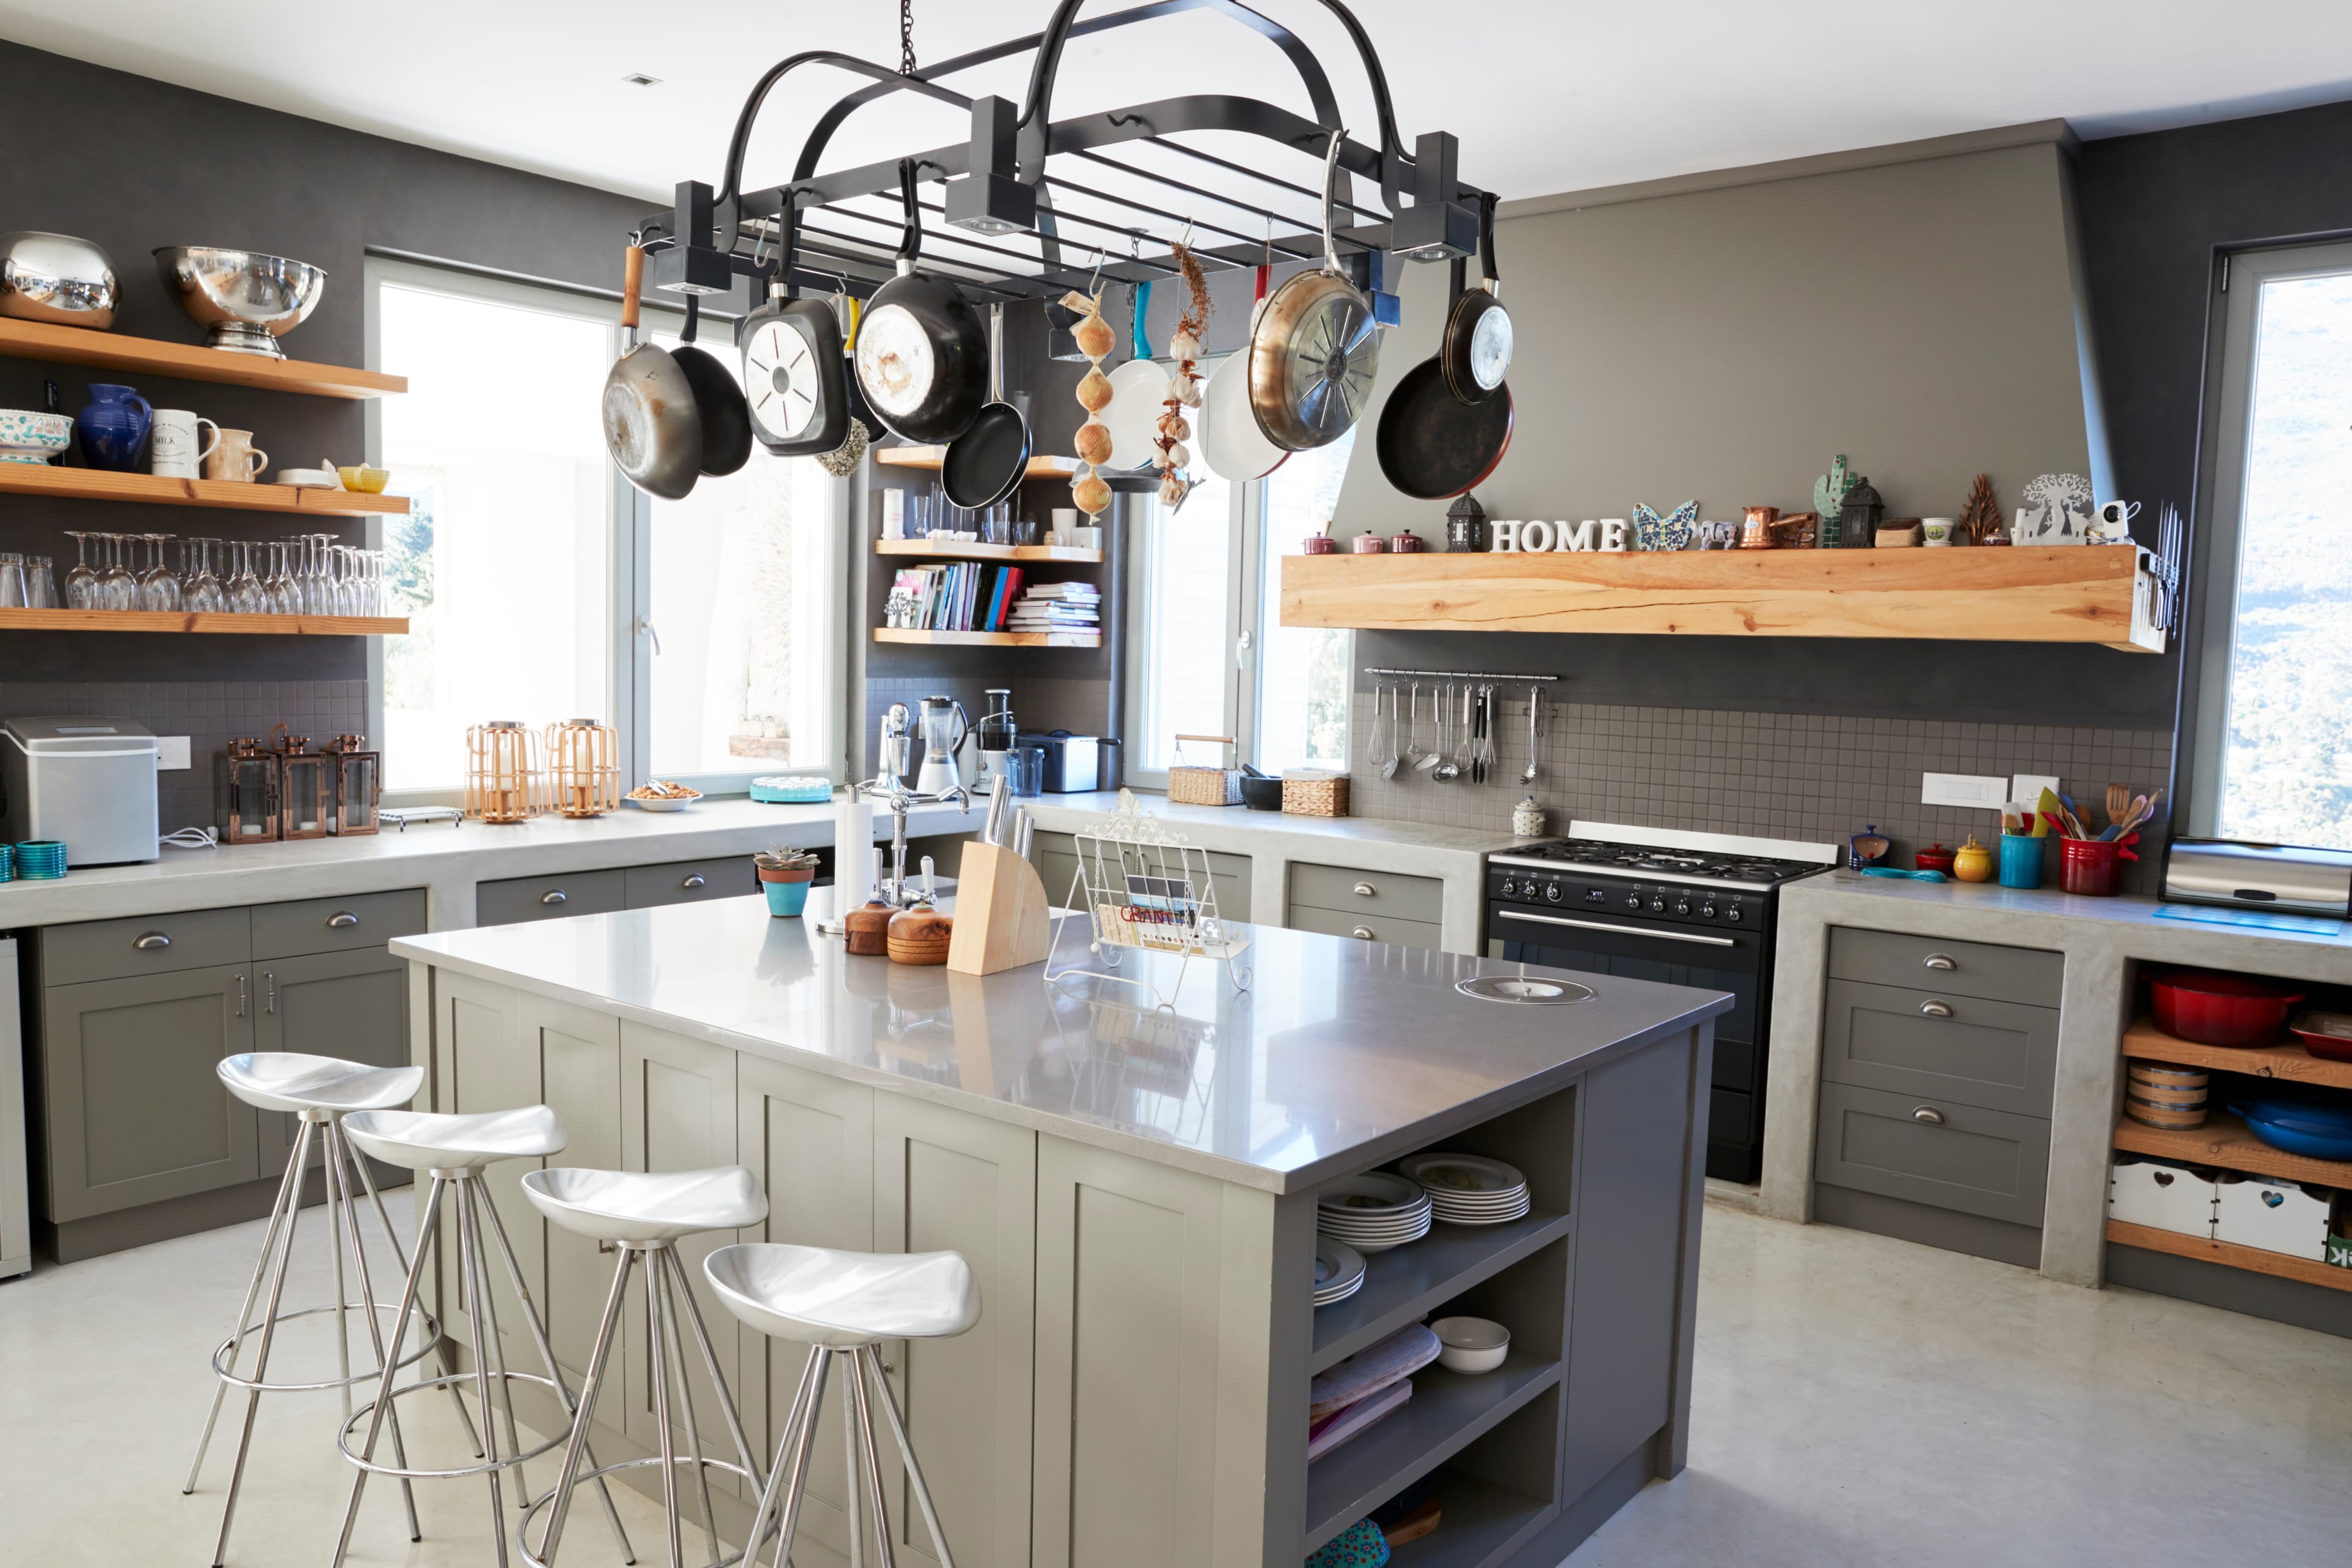
Kitchen remodeling may make sense if the current space no longer supports how your household functions. Common issues include awkward layouts that restrict movement, lack of functional storage, and lighting that makes everyday tasks harder than they should be. Some projects focus on simple updates like replacing cabinets and countertops, while others involve a complete layout reconfiguration. If your kitchen requires frequent repairs or doesn't meet basic accessibility standards, a remodel can help bring the space back in line with your daily needs.
Our Kitchen Remodeling Approach
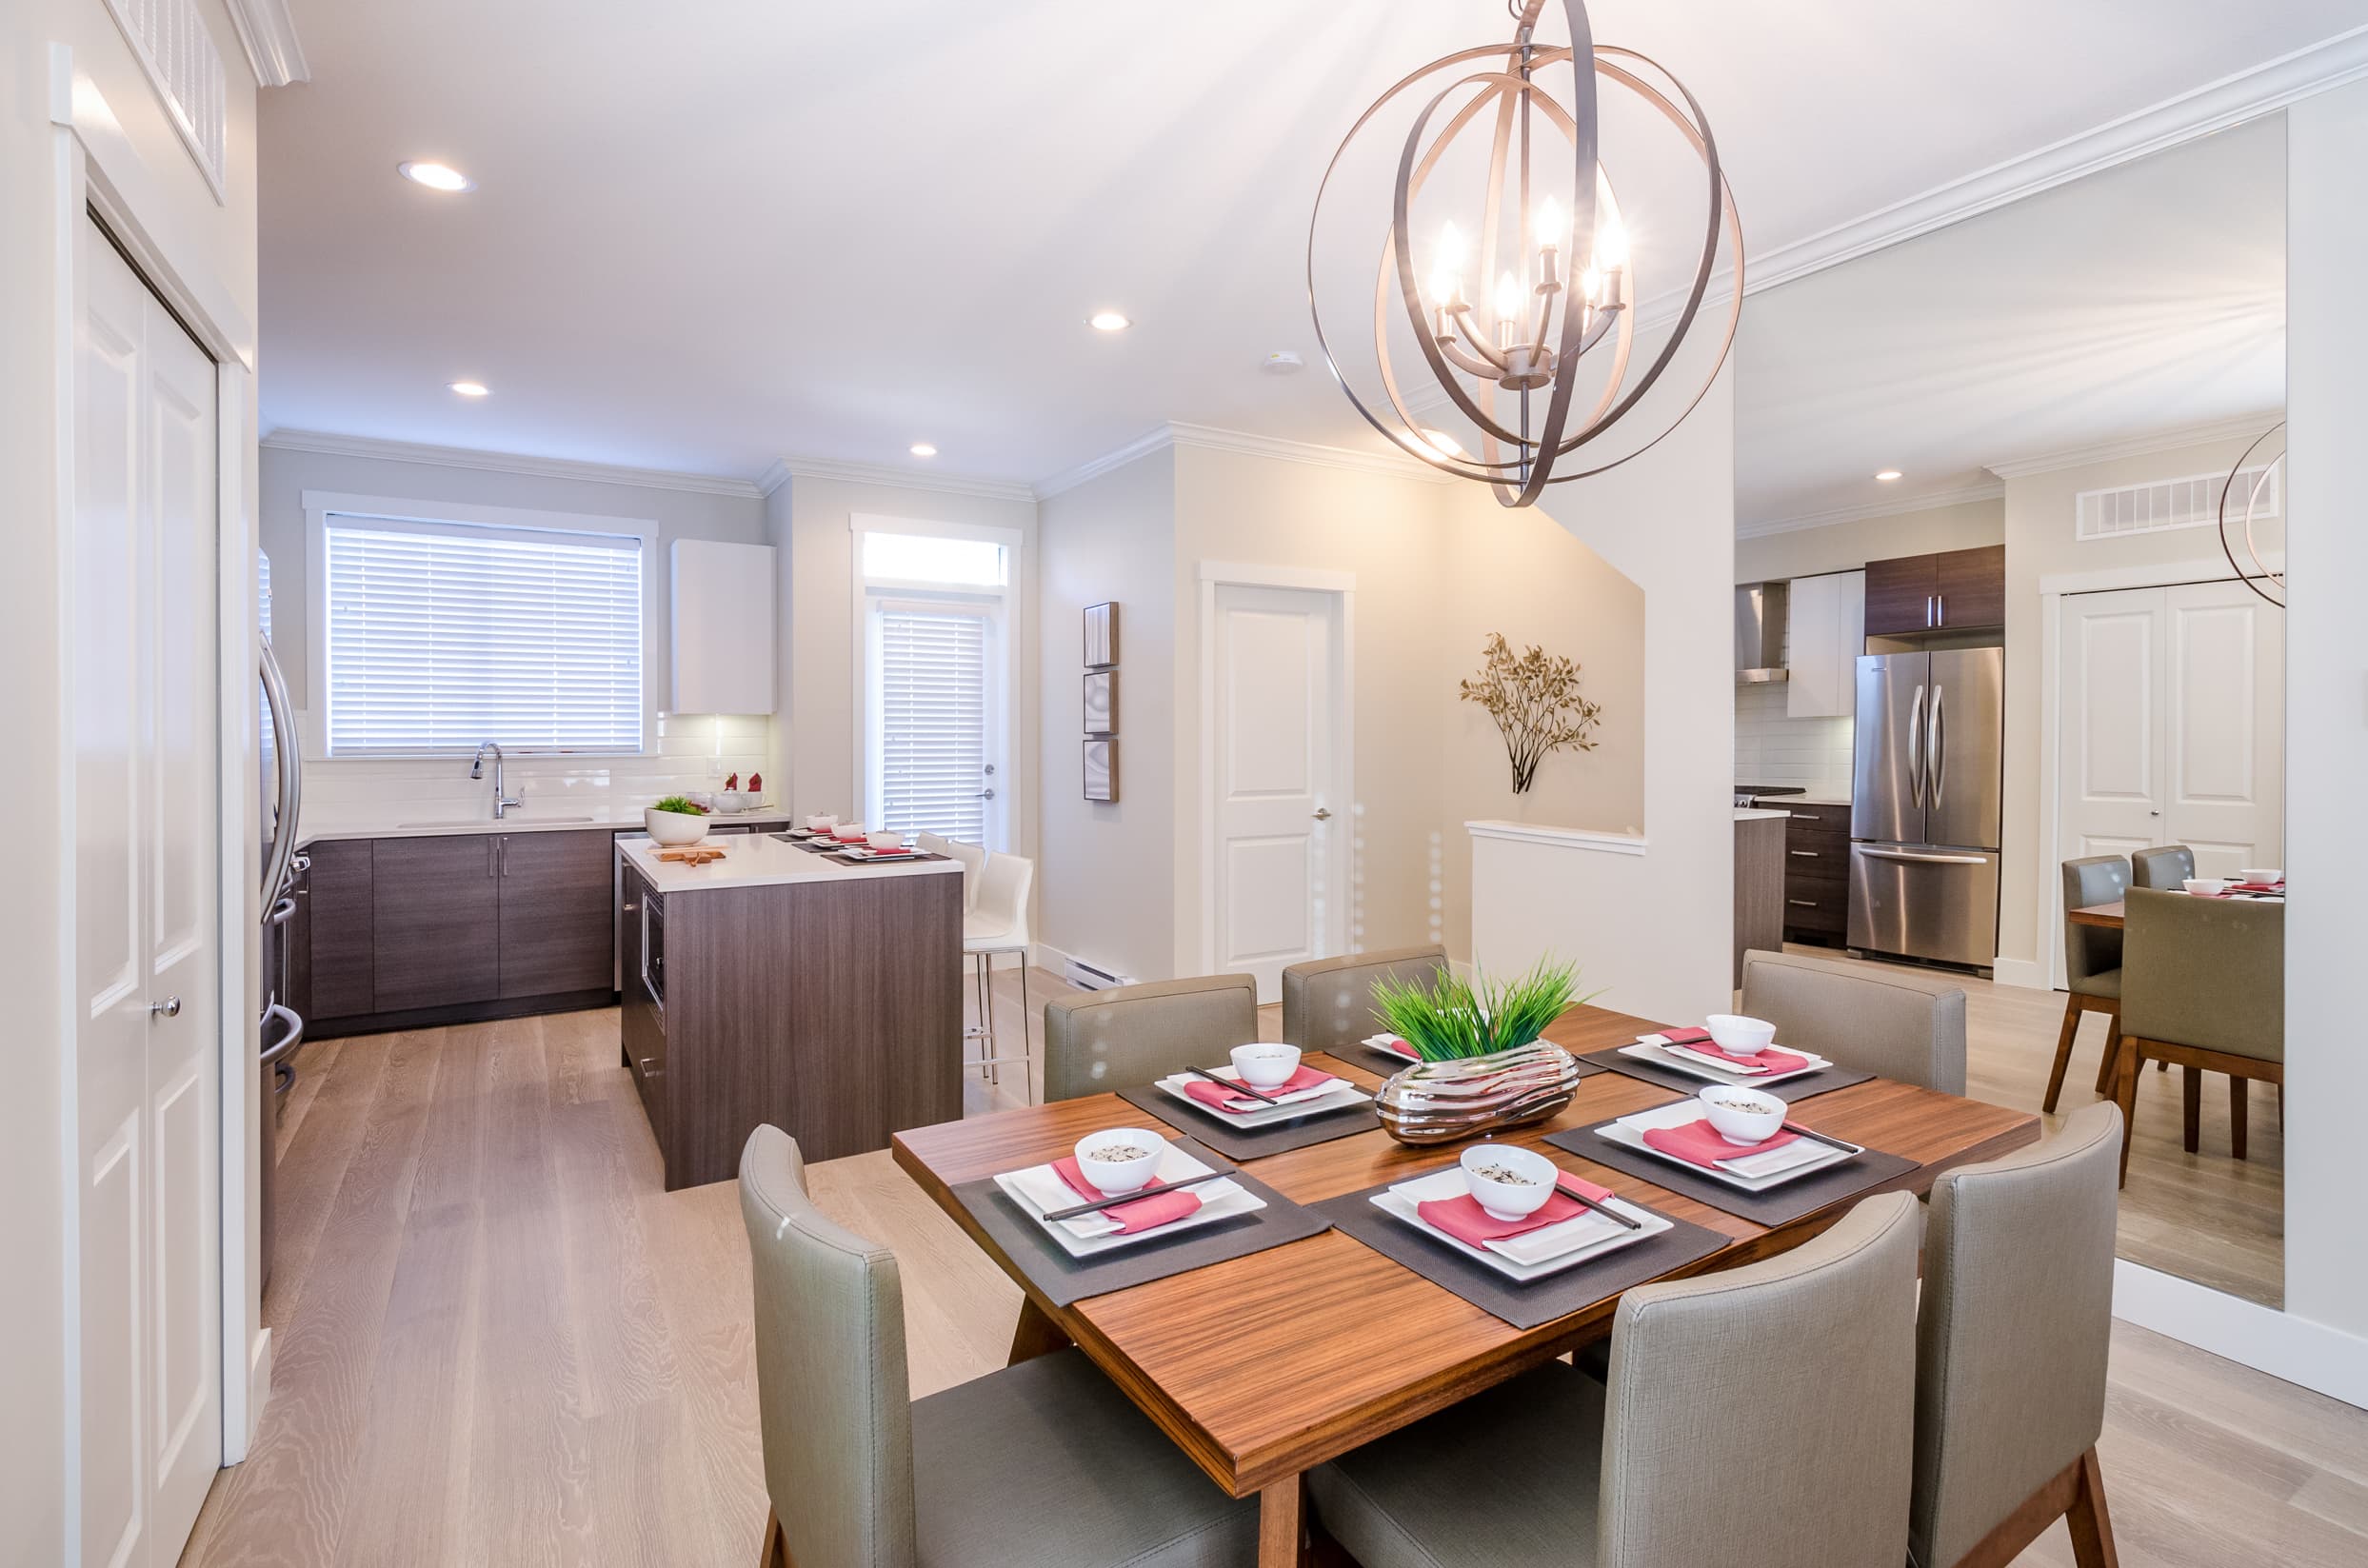
Our approach to kitchen remodeling begins with understanding how the space is currently used and what challenges exist. Planning comes first, with careful attention given to layout decisions, storage needs, and material considerations before any work begins. Rather than rushing into construction, the focus is on aligning design choices with practical goals. Coordination between planning, materials, and execution helps ensure the remodeling process stays organized and predictable, allowing homeowners to move forward with clarity.
Kitchen Remodeling FAQs
How long does kitchen remodeling planning usually take?
Can homeowners stay in the house during kitchen remodeling?
What's the difference between cosmetic updates and layout changes?
How are materials selected for kitchen remodeling?
How is coordination handled during the remodeling process?
Related Services
Explore our other remodeling solutions
Kitchen Remodeling Services
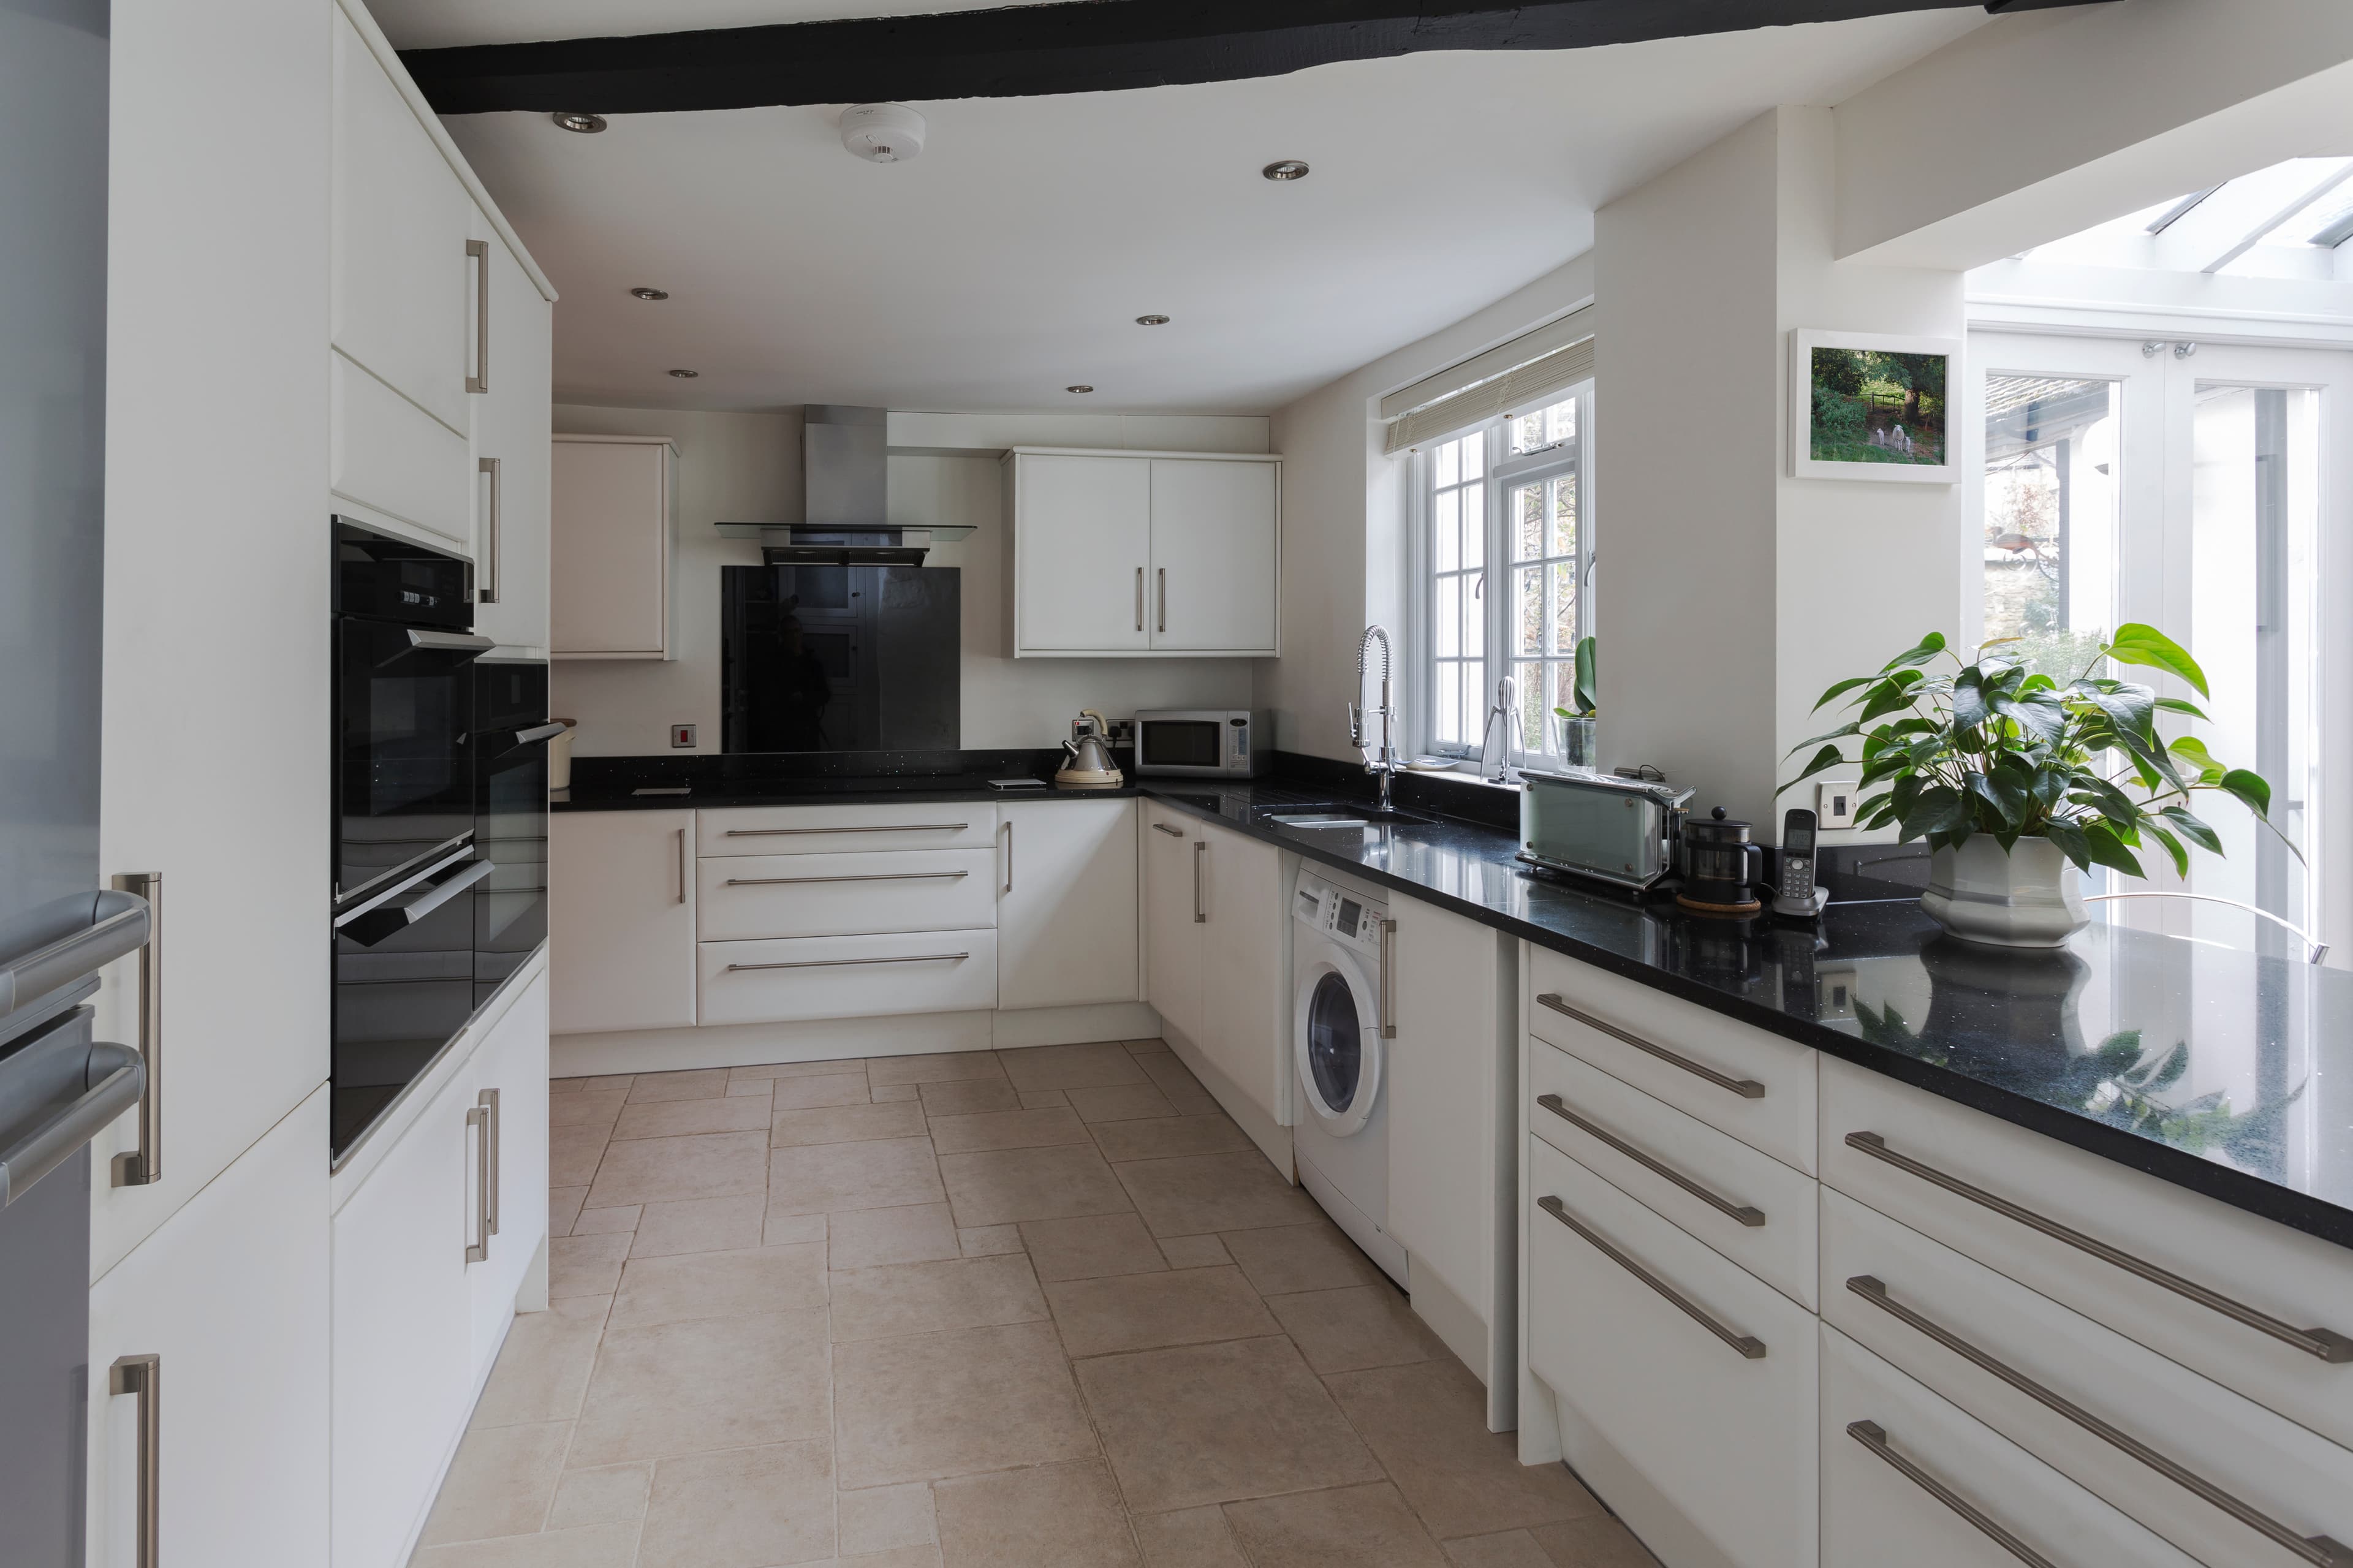
Kitchen remodeling focuses on improving layout, storage, and everyday usability
View More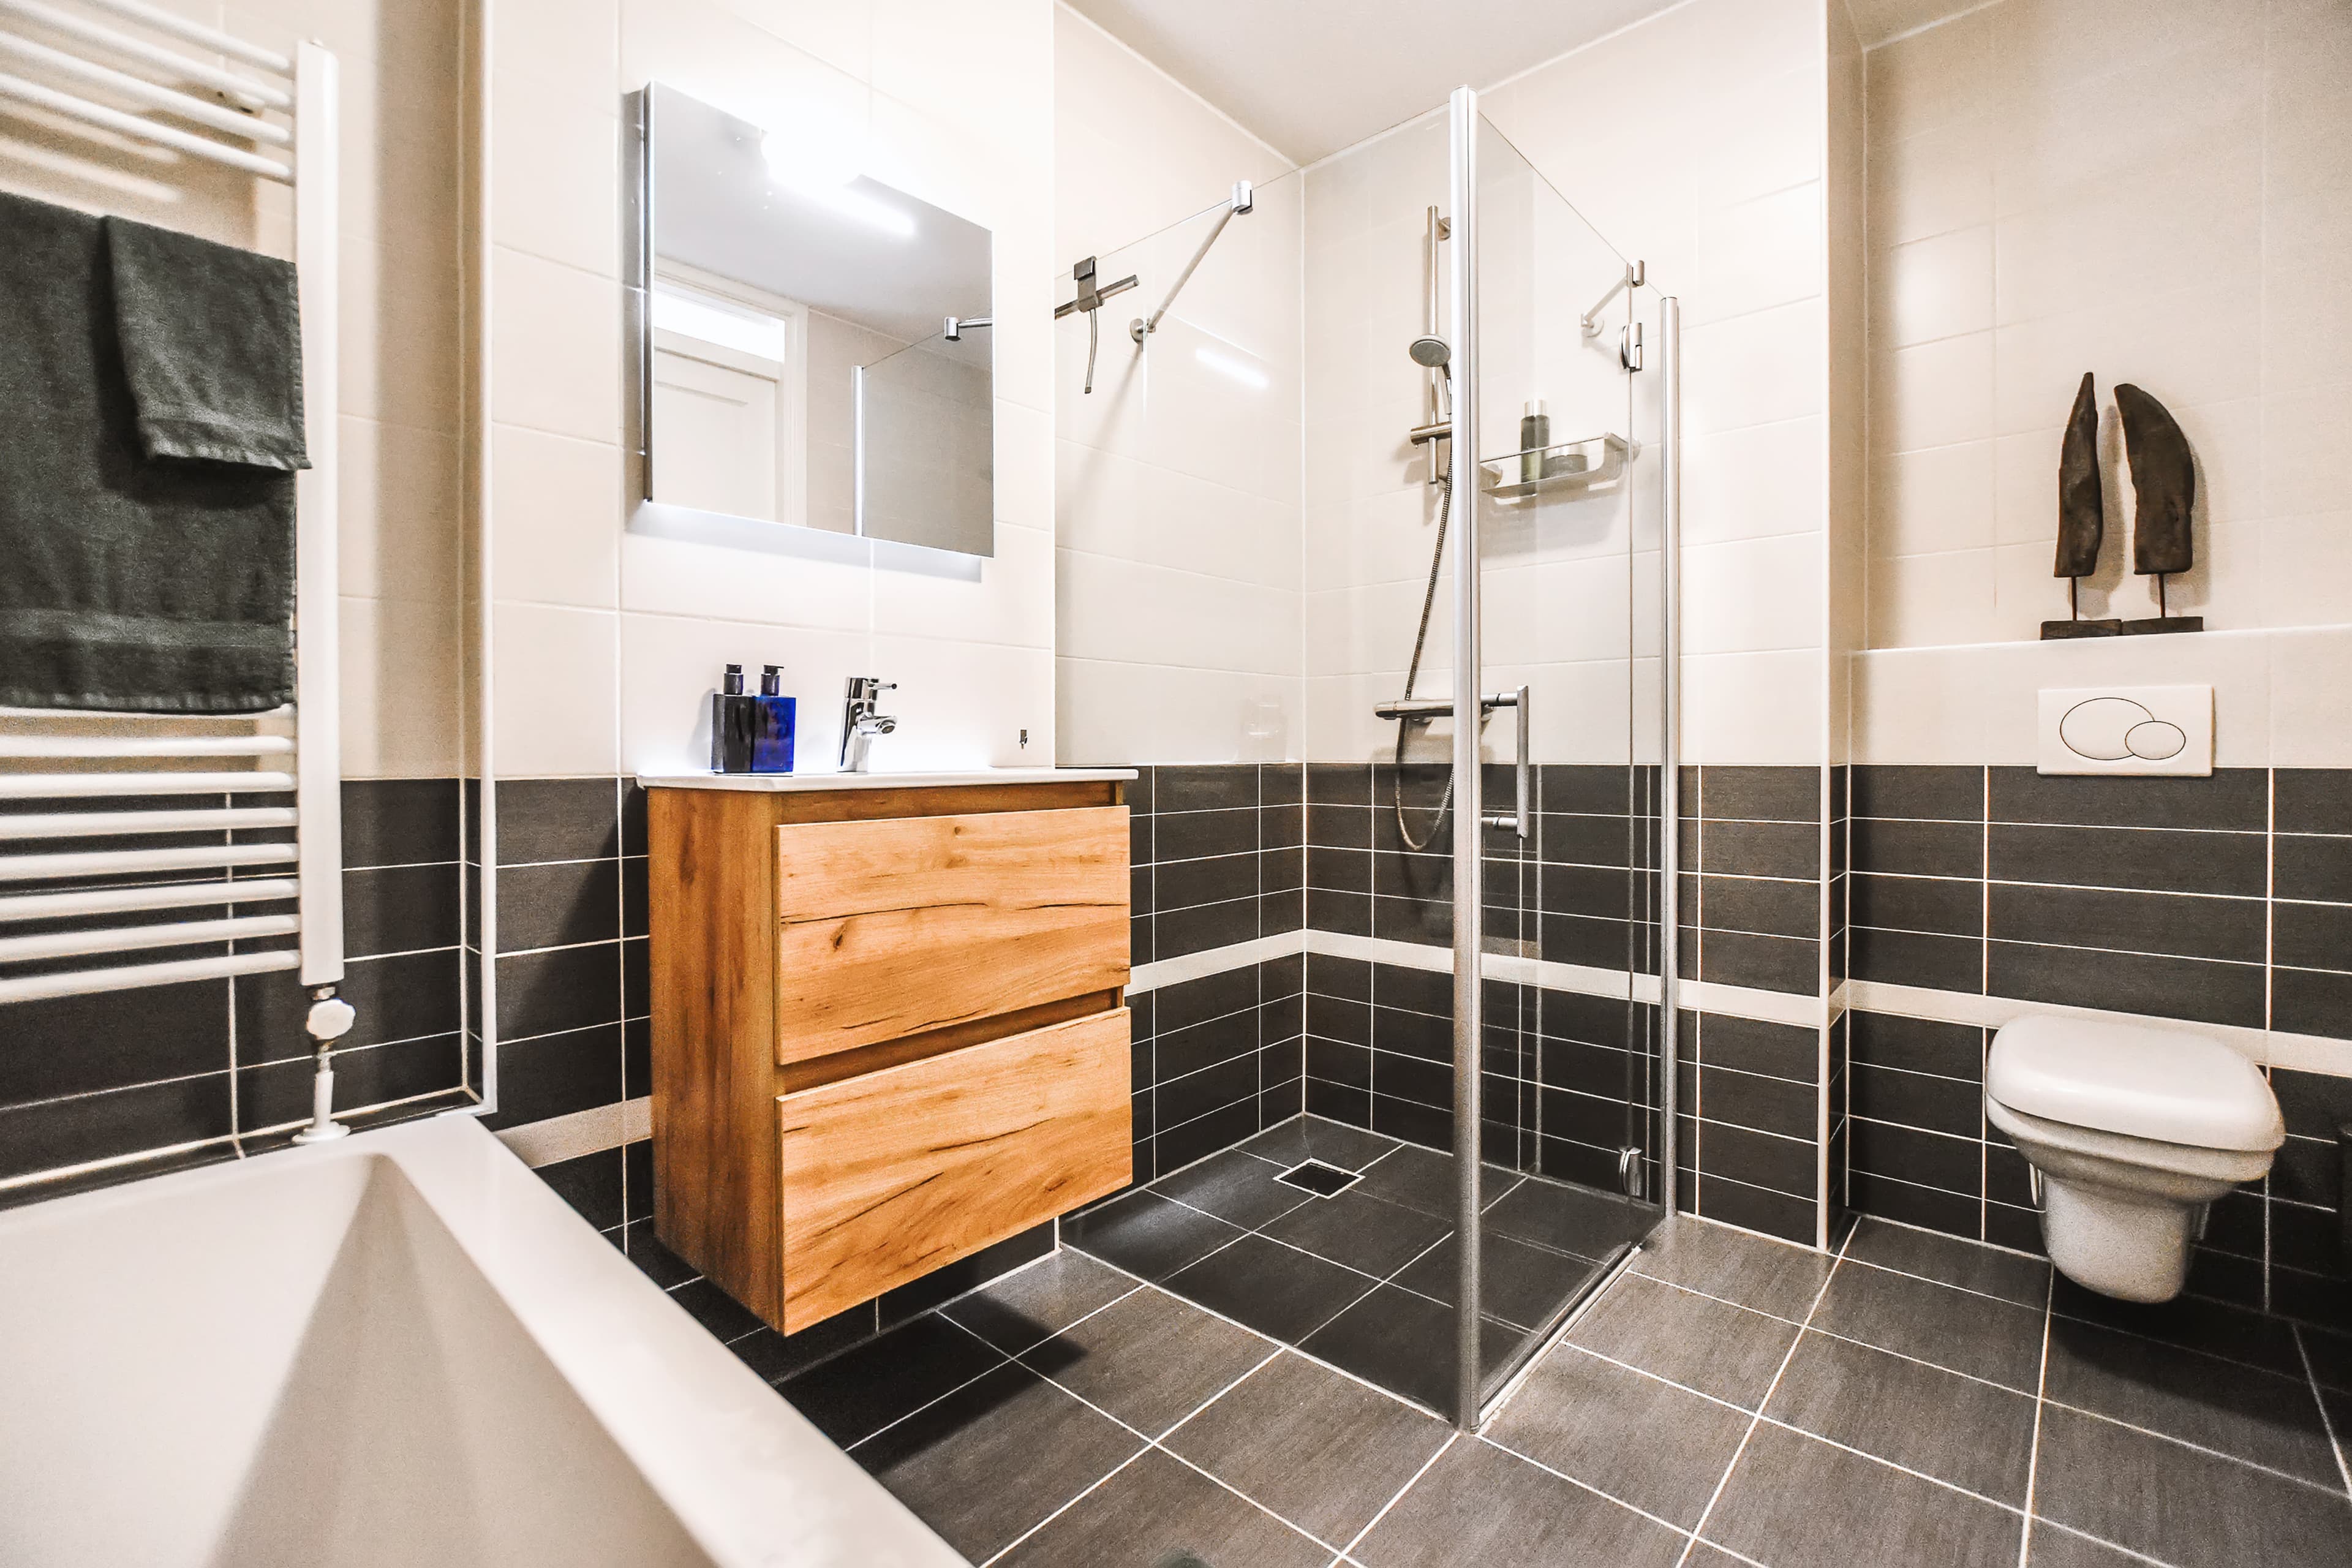
Bathroom Remodeling Services
Bathroom remodeling helps improve comfort, efficiency, and long-term reliability
View More
Full Home Remodeling Services
Full home remodeling brings multiple upgrades together under one coordinated plan
View More
Home Additions & ADU Remodeling
Home additions and ADU remodeling allow homeowners to expand living space within an existing property
View MorePlanning a Kitchen Remodel
If you're considering kitchen remodeling, understanding the planning process can help you move forward with clarity. Explore how kitchen projects are approached or learn more about how remodeling services are coordinated before deciding on next steps
Learn How the Process Works